
Open House Thu, Sep 24th 05:00 PM - 07:00 PM - Golf Course



Address
19 Kristyn Ln, North Reading, MA
Price
$ 1,099,000
Property Attributes
- MLS#73581991
- TypeSingle Family
- Listing Status New
- CountyMIDDLESEX
- CityNorth Reading
- AreaWest Village
- Zip01864
- StyleColonial
- Year Built1994
- Taxes$ 11010
- Price$ 1,099,000
- Bedrooms4
- Full Bathrooms2
- Half Bathrooms1
- Sqr Footage2080
- Lot Size0.46 Acres
Data Source:
Massachusetts MLS Property Info Network (MLSPIN)
Property Description
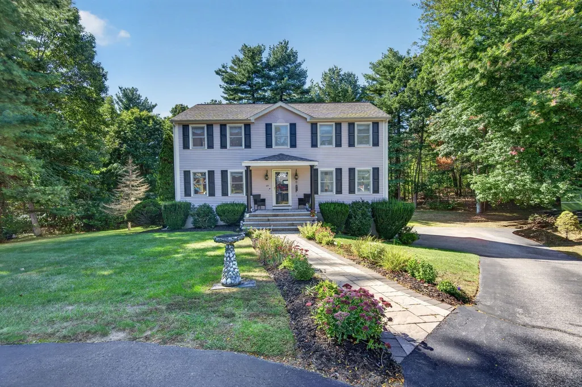
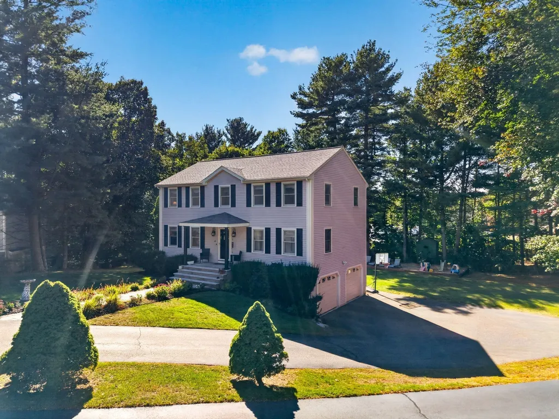
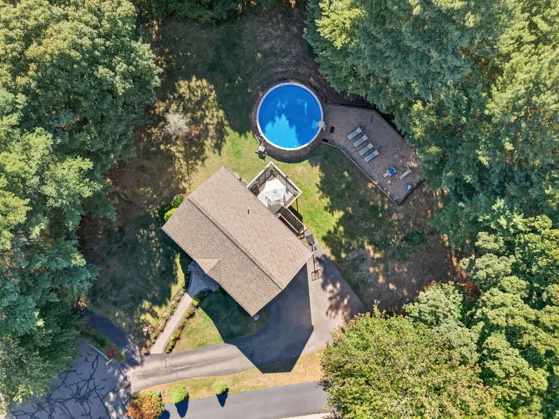
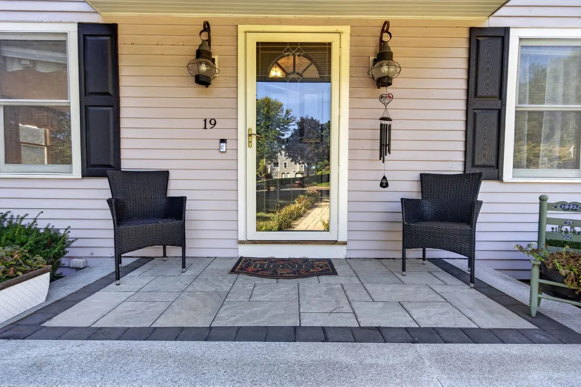
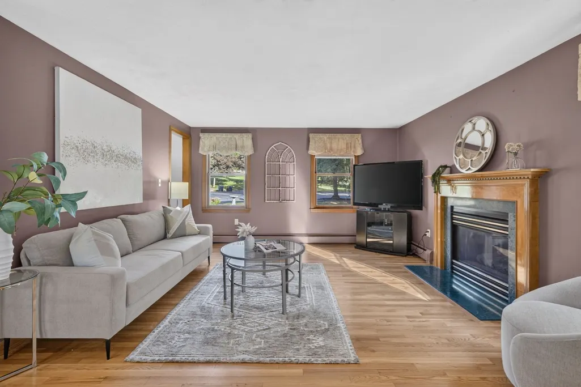
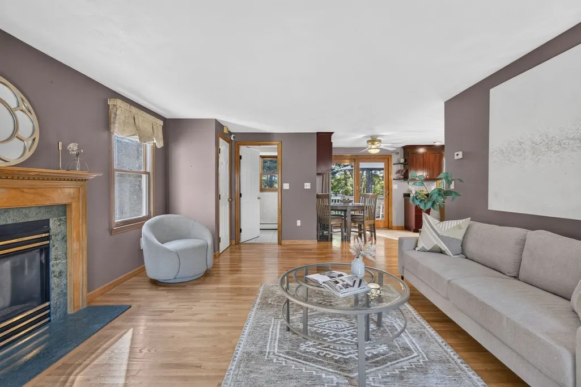
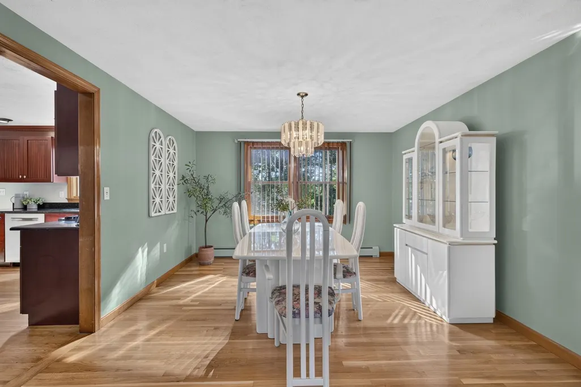
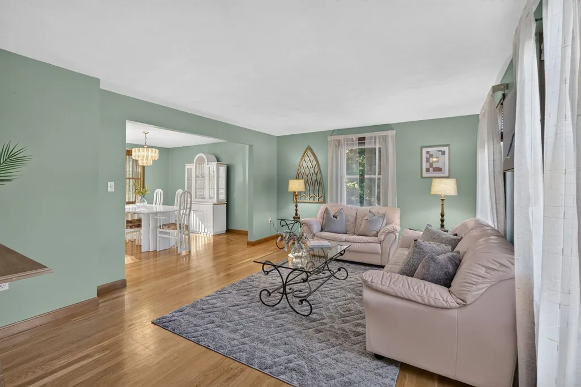
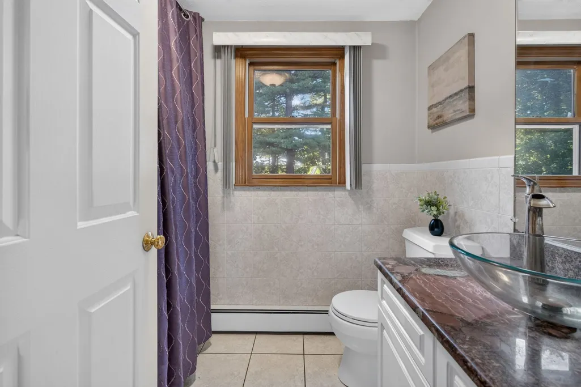
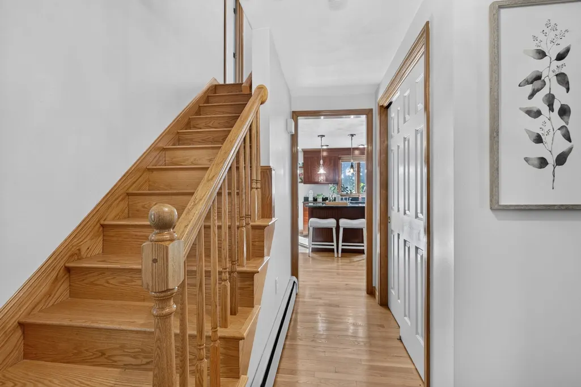
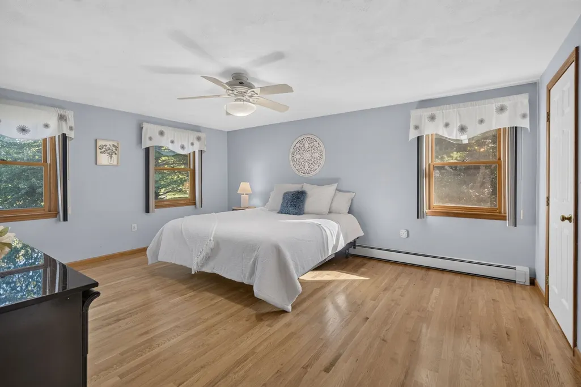
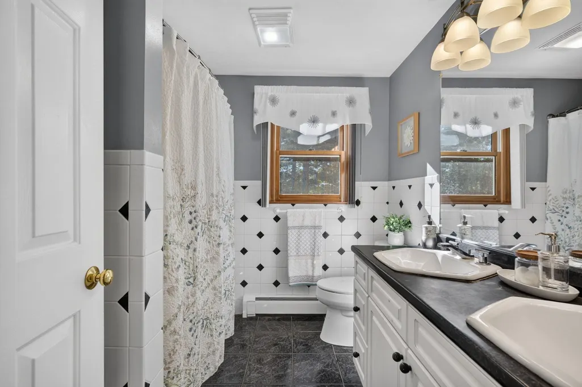
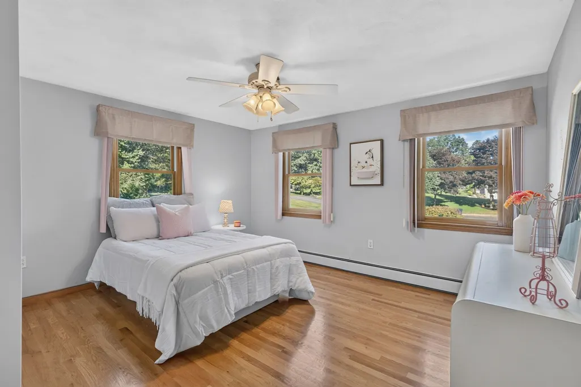
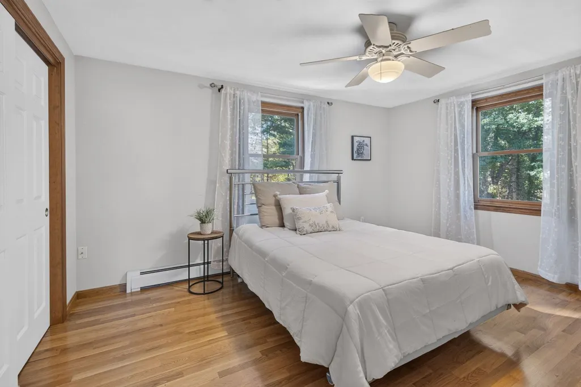
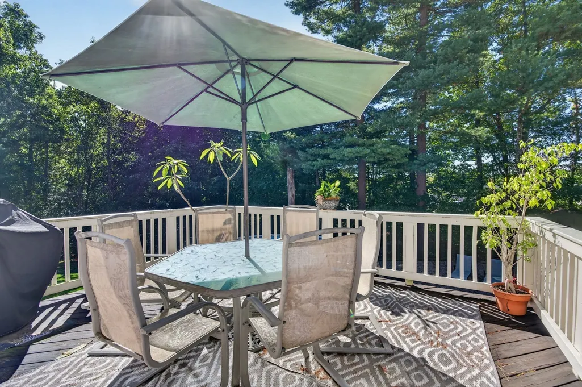
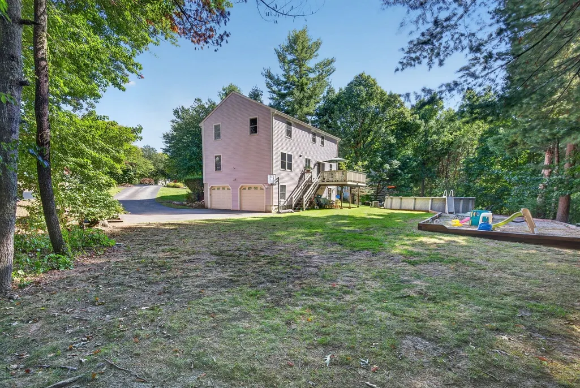
Tucked away at the end of a peaceful cul-de-sac, 19 Kristyn Lane offers the perfect blend of classic Colonial charm and modern updates. The curb appeal shines with a freshly painted clapboard exterior, an updated roof, and a stunning new paver walkway leading to granite steps to the inviting entrance. Inside, the open first floor features pristine hardwood floors throughout, a gas-fireplaced family room open to the kitchen, a formal dining room, and a versatile flex space. The kitchen flows out to a deck overlooking the flat, wooded backyard...perfect for summer afternoons by the heated above-ground pool. Upstairs, you’ll find four generous bedrooms donned with hardwood floors, including a primary suite with a walk-in closet and private bath. The walk-out basement offers endless possibilities for customization, while the neighborhood itself is a local favorite, famously known as the best spot for trick-or-treating. With its thoughtful layout and prime location, this 4-bedroom, 2.5-bath home is ready for its next chapter. Located on the west side of North Reading provides easy access to Rt. 93.
| Elementary School | Middle School | High School |
|---|---|---|
| Little Elementary School | Nrms Middle School | Nrhs High School |
| Price History | |
|---|---|
| 9/24/2026 | Listed $1,099,000 |
General Features
| Sewer | Private Sewer |
|---|---|
| Heating | Baseboard,Natural Gas |
| Cooling | Window Unit(s) |
| Utilities | for Gas Range,for Gas Dryer,Washer Hookup |
| Roof | Shingle |
| Appliances | Gas Water Heater,Range,Dishwasher,Microwave,Refrigerator,Washer,Dryer |
| Zoning | RA |
| Garage Spaces | 2 |
| Patio/Porch Features | Deck - Wood |
| Architectural Style | Colonial |
| Pool Features | Heated |
| Construction Materials | Frame |
| Year Built | 1994 |
| Electric | 200+ Amp Service |
| Property Subtype | Single Family Residence |
| Tax Year | 2026 |
| Parcel Number | M:0213 L:003.000000057.,716239 |
| Community Features | Public Transportation,Shopping,Park,Walk/Jog Trails,Golf,Medical Facility,Highway Access,House of Worship,Private School,Public School |
| County | Middlesex |
| Property Type | Residential |
| HOA | No |
| Attached Garage | Yes |
| Garage Y/N | Yes |
| Waterview | No |
| Total Rooms | 8 |
| Full Baths | 2 |
| Status | New |
| Directions | Concord St to stop sign,hard left on Park St. 1 mile,left on Redmond Ave,rt on Kristyn to end. |
| High School | Nrhs |
| City | North Reading |
| Disclosures | New paver walkway and front granite stairs. Roof updated 8 yrs ago,Azek trim and paint,and garage doors 2 yrs ago. Hardwood floors added/refinished 8 years ago,Gas range and Bosch dishwasher 2-3 yrs |
| Senior Community Y/N | No |
| MLS Area | West Village |
| Lot Size Units | Acres |
| Lot Size Square Feet | 20038 |
| Carport Y/N | No |
| Elementary School | Little |
| Property Attached Y/N | No |
| Year Built Details | Approximate |
| Tax Annual Amount | 11010 |
| Home Warranty Y/N | No |
| Middle/Junior High School | Nrms |
| Building Area Units | Square Feet |
| Primary Bedroom Level | Second |
| Standard Status | Active |
| Year Built Source | Public Records |
| Tax Assessed Value | 845600 |
| Certified Treated | None |
Interior Features
| Basement | Full,Walk-Out Access,Interior Entry,Garage Access |
|---|---|
| Flooring | Tile,Hardwood |
| Total Fireplaces | 1 |
| Kitchen Level | First |
| Air Conditioning Y/N | Yes |
| Heating Y/N | Yes |
| Window Features | Insulated Windows |
| Fireplace Y/N | Yes |
| Above Grade Finished Area | 2080 |
| Half Baths | 1 |
| Laundry Features | First Floor,Gas Dryer Hookup,Washer Hookup |
| Total Bedrooms | 4 |
| Living Room Level | First |
| LivingAreaSource | Public Record |
| Total Baths | 3 |
| Primary Bathroom Features | Yes |
| Family Room Level | First |
| Dining Room Level | First |
| Bedroom 4 Level | Second |
| Bedroom 3 Level | Second |
| Second Bedroom Level | Second |
| Bathroom 1 Level | First |
| Bathroom 2 Level | Second |
| Bathroom 3 Level | Second |
Exterior Features
| Exterior Amenities | Deck - Wood,Pool - Above Ground Heated |
|---|---|
| Parking Features | Under,Paved Drive,Off Street |
| Lot Features | Wooded |
| Water Source | Public |
| Total Parking | 7 |
| Lot Size Area | 0.46 |
| Foundation Details | Concrete Perimeter |
| Spa | No |
| Building Area Total | 2080 |
| Lot Size Acres | 0.46 |
| Waterfront Y/N | No |
| Covered Spaces | 2 |
| Door Features | Storm Door(s) |
| Foundation Area | 99999 |
| Road Frontage Type | Public |
Amenities
- Foreclosure
- Views
- Short Sale
- New Construction
- Adult 55+
- Lease To Own
- No HOA Fees
- Furnished
- Primary On Main
- Air Conditioning
- Seller Finance
- Green
- Fixer Upper
- Horse
- Golf
- Fireplace
- Deck
- Garage
- Basement
- Pool
Property vs Single Family Average in 01864
Price
Taxes
Year Built
 Massachusetts MLS Property Info Network (MLSPIN) - The property listing data and information set forth herein were provided to MLS Property Information Network, Inc. from third party sources, including sellers, lessors and public records, and were compiled by MLS Property Information Network, Inc. The property listing data and information are for the personal, non commercial use of consumers having a good faith interest in purchasing or leasing listed properties of the type displayed to them and
 IDX information is provided exclusively for consumers personal, non-commercial use and may not be used for any purpose other than to identify prospective properties consumers may be interested in purchasing. Information is deemed reliable but is not guaranteed. © 2026 State-Wide Multiple Listing Service. All rights reserved.
