
Eco Friendly


Address
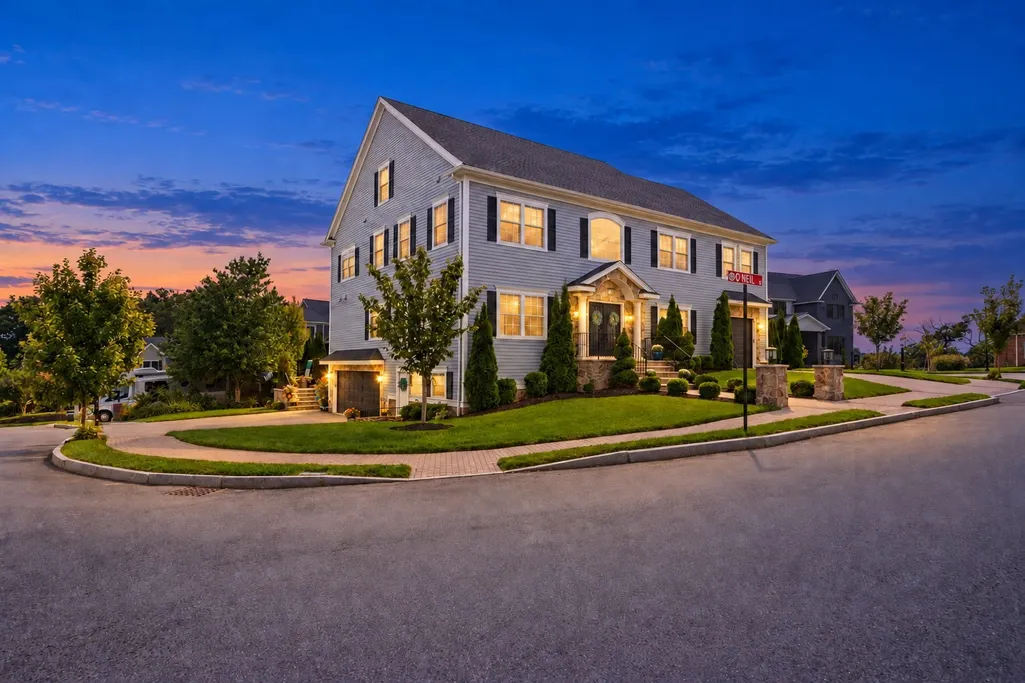
2 Oneil Way, Saugus, MA
Price
$ 1,925,000
Property Attributes
- MLS#73581981
- TypeSingle Family
- Listing Status New
- CountyESSEX
- CitySaugus
- NeighborhoodTwin Springs Estates
- Zip01906
- StyleColonial
- Year Built2020
- Taxes$ 16800
- Price$ 1,925,000
- Bedrooms5
- Full Bathrooms3
- Half Bathrooms3
- Sqr Footage6130
- Lot Size0.23 Acres
Data Source:
Massachusetts MLS Property Info Network (MLSPIN)
Property Description
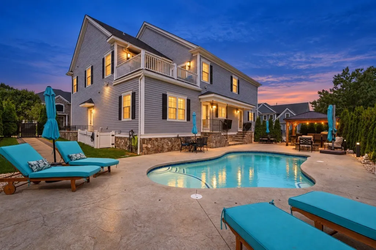
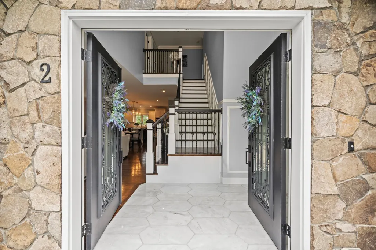
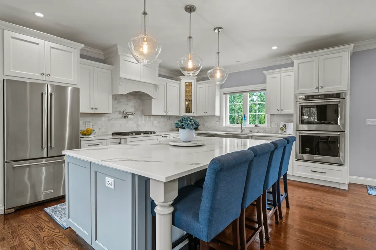
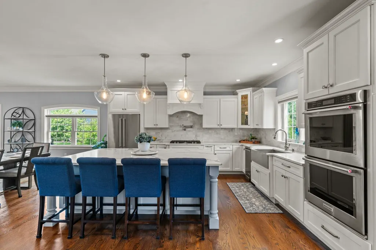
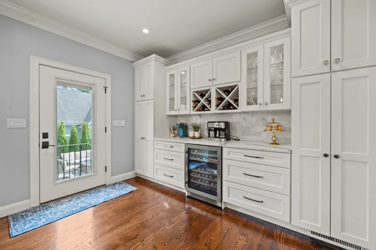
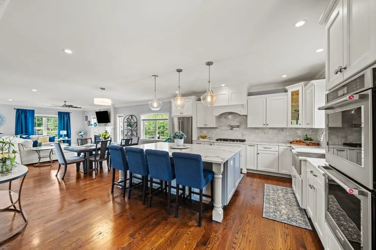
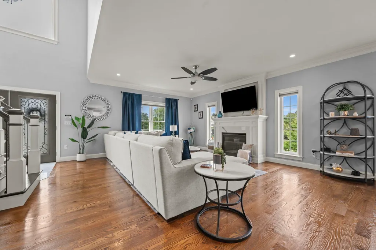
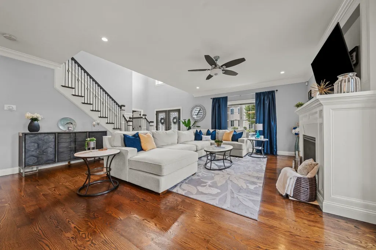
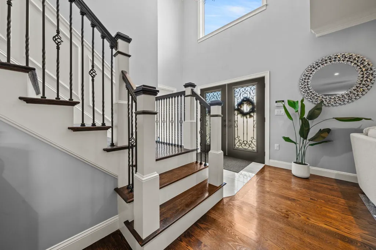
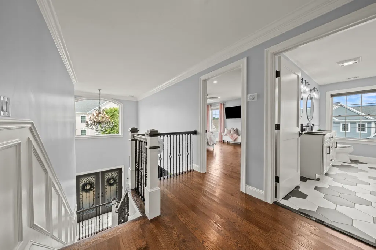
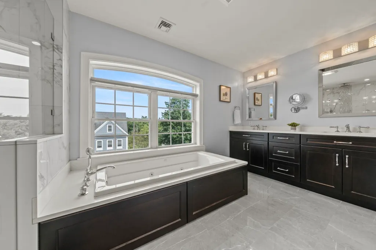
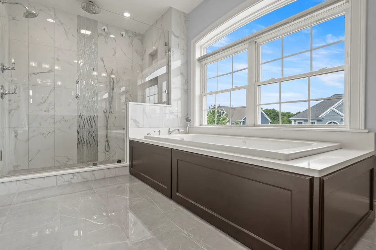
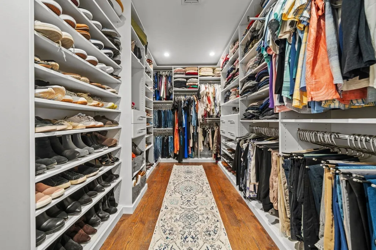
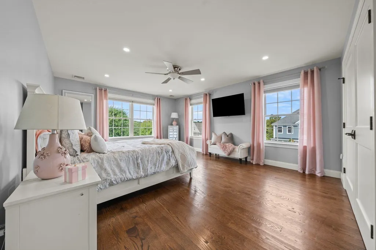
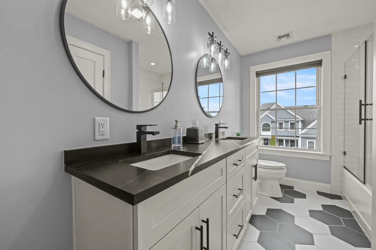
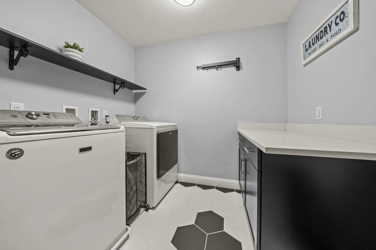
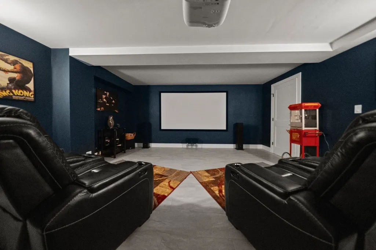
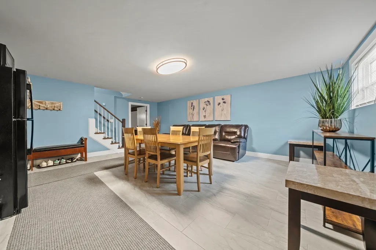
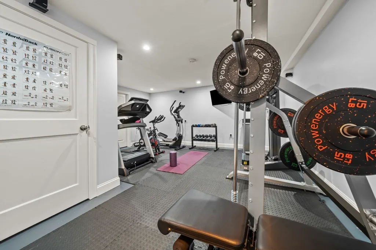
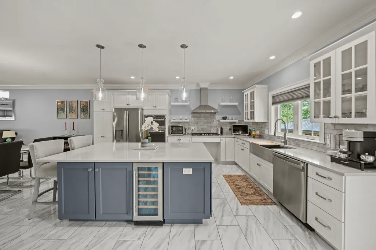
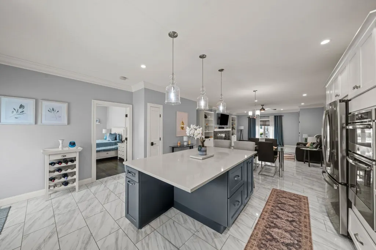
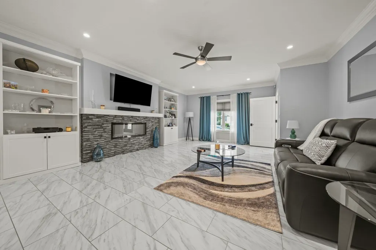
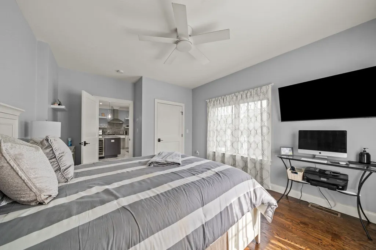
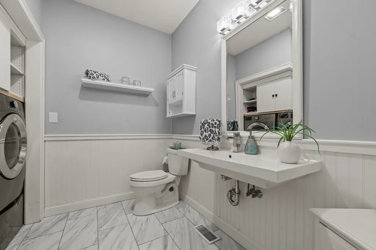
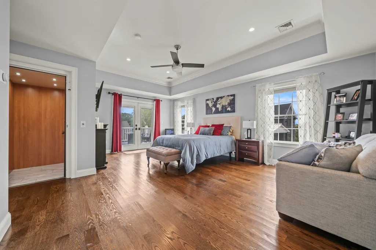
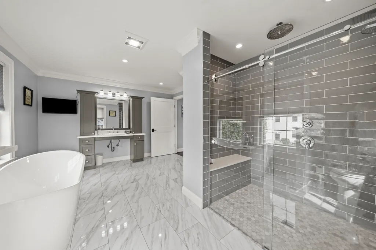
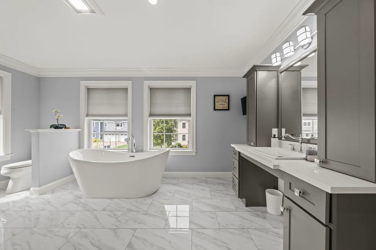
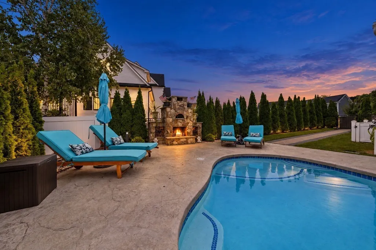
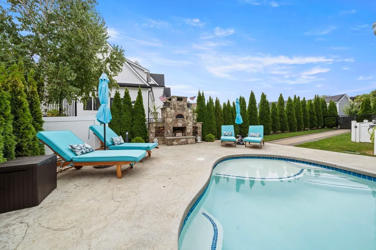
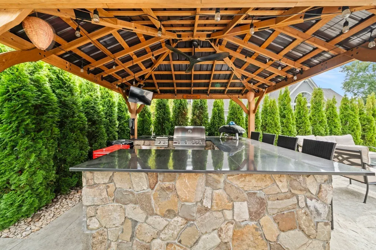
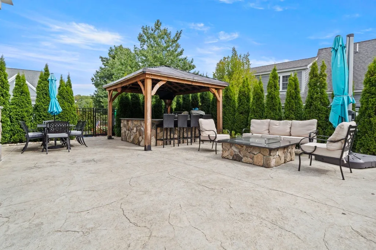
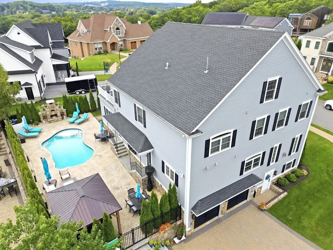
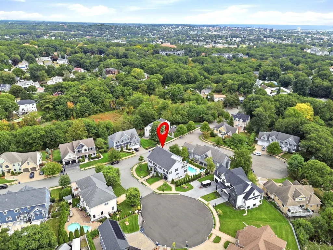
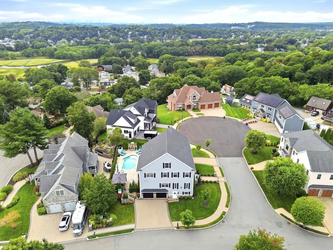
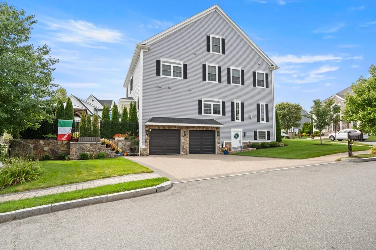
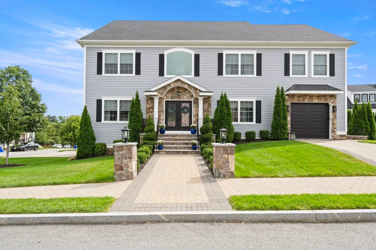
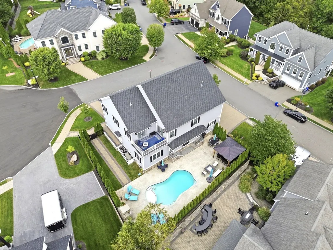
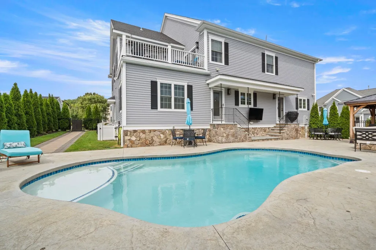
Some homes are simply built. Others are thoughtfully designed for the way you live. Set within sought-after Twin Springs Estates, this custom-built 2020 single-family home offers sophisticated design, exceptional accessibility, & multigenerational living across 3 finished levels. Featuring 5 bedrooms, 2 primary suites, 3 full & 3 half baths, 2 impressive kitchens, and a 3-car garage, every detail reflects thoughtful planning and craftsmanship. A dramatic double-door entry reveals a soaring 2-story foyer, marble flooring, a statement staircase, hardwood floors, custom millwork, wainscoting, and 9' ceilings throughout the first floor. The chef's kitchen is designed for gathering, showcasing custom cabinetry, an oversized 8'x5' island, and an open connection to the dining and living spaces.Thoughtfully integrated into the home, the extended living area creates an exceptional opportunity for multigenerational living, aging in place, or those seeking enhanced accessibility without sacrificing beautiful design. This private space features its own impressive accessible kitchen, living area, primary suite, accessible bath with roll-in shower, and dedicated garage with ramp access. An elevator within the extended living area connects all 3 levels of the home.The main primary suite is a retreat of its own, complete with a beautifully appointed bath with soaking tub, expansive walk-in closet with custom built-ins, private deck, and fireplace. The finished lower level adds even more flexibility with additional living space, a dedicated home theater with projection screen, home gym, and half bath.Outside, your private retreat awaits. Mature landscaping surrounds a saltwater heated pool and incredible outdoor entertaining space complete with an outdoor kitchen, pizza oven, and fire pit. Designed for everything from quiet summer afternoons to unforgettable gatherings, the backyard offers exceptional privacy and an extension of the home's living space. Custom construction, sophisticated finishes, accessibility, multigenerational functionality, and resort-style outdoor living come together in a way rarely found. A truly exceptional home and rare opportunity!
| Elementary School | Middle School | High School |
|---|---|---|
| Veterans Elementary School | Saugus Middle | Saugus High |
| Price History | |
|---|---|
| 9/24/2026 | Listed $1,925,000 |
General Features
| Sewer | Public Sewer |
|---|---|
| Heating | Central,Forced Air,Natural Gas,Fireplace |
| Cooling | Central Air |
| Utilities | for Gas Range,for Electric Oven,for Electric Dryer,Washer Hookup,Icemaker Connection |
| Roof | Shingle |
| Appliances | Gas Water Heater,Oven,Dishwasher,Disposal,Microwave,Range,Refrigerator,Freezer,Washer,Dryer,ENERGY STAR Qualified Refrigerator,Wine Refrigerator,ENERGY STAR Qualified Dryer,ENERGY STAR Qualified Dish |
| Zoning | R1 |
| Garage Spaces | 3 |
| Patio/Porch Features | Deck - Composite,Patio |
| Architectural Style | Colonial |
| Pool Features | Pool - Inground Heated |
| Security Features | Security System |
| Construction Materials | Frame |
| Year Built | 2020 |
| Electric | 200+ Amp Service |
| Property Subtype | Single Family Residence |
| Tax Year | 2026 |
| Parcel Number | 4465606 |
| Community Features | Shopping,Walk/Jog Trails,Highway Access |
| Accessibility | Handicap Accessible,Handicap Equipped,Accessible Entrance |
| County | Essex |
| Property Type | Residential |
| HOA | No |
| Attached Garage | Yes |
| Energy Efficient | Thermostat |
| Subdivision Name | Twin Springs Estates |
| Garage Y/N | Yes |
| Green Indoor Air Quality | Contaminant Control,Paints & Finishes - Low VOC |
| Other Structures | Gazebo |
| Waterview | No |
| Total Rooms | 12 |
| Full Baths | 3 |
| Status | New |
| Directions | Hamilton St. to Hilltop Ave. to ONeil Way |
| High School | Saugus High |
| City | Saugus |
| Disclosures | Contingent upon Seller finding suitable housing. Private showings only and all showings will be accompanied. Building plans differ from final as-built configuration. Buyers and buyer agent to perform |
| Senior Community Y/N | No |
| Lot Size Units | Acres |
| Lot Size Square Feet | 10018 |
| Carport Y/N | No |
| Elementary School | Veterans |
| Property Attached Y/N | No |
| Year Built Details | Actual |
| Tax Annual Amount | 16800 |
| Home Warranty Y/N | No |
| Middle/Junior High School | Saugus Middle |
| Building Area Units | Square Feet |
| Primary Bedroom Level | Second |
| Standard Status | Active |
| Year Built Source | Public Records |
| Tax Assessed Value | 1544200 |
| Certified Treated | None |
Interior Features
| Interior Amenities | Bathroom - Full,Bathroom - Double Vanity/Sink,Bathroom - Tiled With Shower Stall,Bathroom - With Tub,Closet - Linen,Countertops - Stone/Granite/Solid,Cabinets - Upgraded,Double Vanity,Recessed Light |
|---|---|
| Basement | Full,Partially Finished,Walk-Out Access,Interior Entry,Garage Access |
| Flooring | Tile,Hardwood,Stone / Slate,Flooring - Stone/Ceramic Tile |
| Total Fireplaces | 3 |
| Fireplace Features | Living Room,Master Bedroom |
| Kitchen Level | Main,First |
| Air Conditioning Y/N | Yes |
| Heating Y/N | Yes |
| Window Features | Insulated Windows,Screens |
| Fireplace Y/N | Yes |
| Above Grade Finished Area | 4900 |
| Half Baths | 3 |
| Laundry Features | Flooring - Stone/Ceramic Tile,Countertops - Stone/Granite/Solid,Countertops - Upgraded,Electric Dryer Hookup,Paints & Finishes - Low VOC,Washer Hookup,Second Floor |
| Total Bedrooms | 5 |
| Below Grade Finished Area | 1230 |
| Living Room Level | Main,First |
| LivingAreaSource | Other |
| Kitchen Features | Bathroom - Half,Flooring - Hardwood,Countertops - Stone/Granite/Solid,Kitchen Island,Cabinets - Upgraded,Open Floorplan,Paints & Finishes - Low VOC,Recessed Lighting,Stainless Steel Appliances,Pot Fi |
| Total Baths | 6 |
| Living Room Features | Ceiling Fan(s),Flooring - Hardwood,Open Floorplan,Paints & Finishes - Low VOC,Recessed Lighting,Crown Molding |
| Bedroom 4 Features | Ceiling Fan(s),Closet,Flooring - Hardwood,Paints & Finishes - Low VOC |
| Bedroom 3 Features | Ceiling Fan(s),Closet,Closet/Cabinets - Custom Built,Flooring - Hardwood,French Doors,Paints & Finishes - Low VOC |
| Bedroom 2 Features | Ceiling Fan(s),Closet,Closet/Cabinets - Custom Built,Flooring - Hardwood,French Doors |
| Dining Room Features | Flooring - Hardwood,Open Floorplan,Paints & Finishes - Low VOC,Lighting - Pendant,Crown Molding |
| Kitchen Area | 374 |
| Kitchen Length | 22 |
| Kitchen Width | 17 |
| Primary on Main | 300 |
| Second Bedroom Length | 15 |
| Second Bedroom Width | 20 |
| Bedroom 3 Area | 144 |
| Bedroom 3 Length | 12 |
| Bedroom 3 Width | 12 |
| Bedroom 4 Area | 160 |
| Bedroom 4 Length | 10 |
| Bedroom 4 Width | 16 |
| Dining Room Area | 11 |
| Dining Room Width | 19 |
| Family Room Area | 820 |
| Family Room Length | 20 |
| Living Room Area | 285 |
| Living Room Length | 19 |
| Living Room Width | 15 |
| Primary Bedroom Area | 374 |
| Primary Bedroom Features | Bathroom - Full,Bathroom - Double Vanity/Sink,Ceiling Fan(s),Walk-In Closet(s),Closet/Cabinets - Custom Built,Flooring - Hardwood,Balcony - Exterior,French Doors,Deck - Exterior,Double Vanity,Paints |
| Primary Bedroom Length | 17 |
| Primary Bedroom Width | 22 |
| Family Room Width | 41 |
| Family Room Level | Basement |
| Family Room Features | Bathroom - Half,Flooring - Stone/Ceramic Tile,Exterior Access,Recessed Lighting,Storage |
| Dining Room Level | Main,First |
| Dining Room Area | 209 |
| Bedroom 5 Width | 17 |
| Bedroom 5 Level | Second |
| Bedroom 5 Length | 17 |
| Bedroom 5 Features | Bathroom - Full,Ceiling Fan(s),Walk-In Closet(s),Closet/Cabinets - Custom Built,Flooring - Hardwood,Balcony - Exterior,Handicap Accessible,Handicap Equipped,Paints & Finishes - Low VOC,Recessed Light |
| Bedroom 5 Area | 289 |
| Bedroom 4 Level | First |
| Bedroom 3 Level | Second |
| Second Bedroom Level | Second |
| Bathroom 1 Level | Basement |
| Bathroom 2 Level | First |
| Bathroom 3 Level | First |
Exterior Features
| Exterior Amenities | Deck - Composite,Patio,Balcony,Pool - Inground Heated,Rain Gutters,Professional Landscaping,Sprinkler System,Decorative Lighting,Screens,Fenced Yard,Gazebo,Stone Wall |
|---|---|
| Fencing | Fenced |
| Parking Features | Attached,Under,Garage Door Opener,Off Street,Driveway |
| Lot Features | Corner Lot,Cleared,Level |
| Water Source | Public |
| Total Parking | 6 |
| Lot Size Area | 0.23 |
| Foundation Details | Concrete Perimeter |
| Spa | No |
| Building Area Total | 6130 |
| Lot Size Acres | 0.23 |
| Waterfront Y/N | No |
| Covered Spaces | 3 |
| Foundation Area | 2508 |
| Road Frontage Type | Public |
Amenities
- Foreclosure
- Views
- Short Sale
- New Construction
- Adult 55+
- Lease To Own
- No HOA Fees
- Furnished
- Primary On Main
- Air Conditioning
- Seller Finance
- Green
- Fixer Upper
- Horse
- Golf
- Fireplace
- Deck
- Garage
- Basement
- Pool
Property vs Single Family Average in 01906
Price
Taxes
Year Built
 Massachusetts MLS Property Info Network (MLSPIN) - The property listing data and information set forth herein were provided to MLS Property Information Network, Inc. from third party sources, including sellers, lessors and public records, and were compiled by MLS Property Information Network, Inc. The property listing data and information are for the personal, non commercial use of consumers having a good faith interest in purchasing or leasing listed properties of the type displayed to them and
 IDX information is provided exclusively for consumers personal, non-commercial use and may not be used for any purpose other than to identify prospective properties consumers may be interested in purchasing. Information is deemed reliable but is not guaranteed. © 2026 State-Wide Multiple Listing Service. All rights reserved.
