
Address
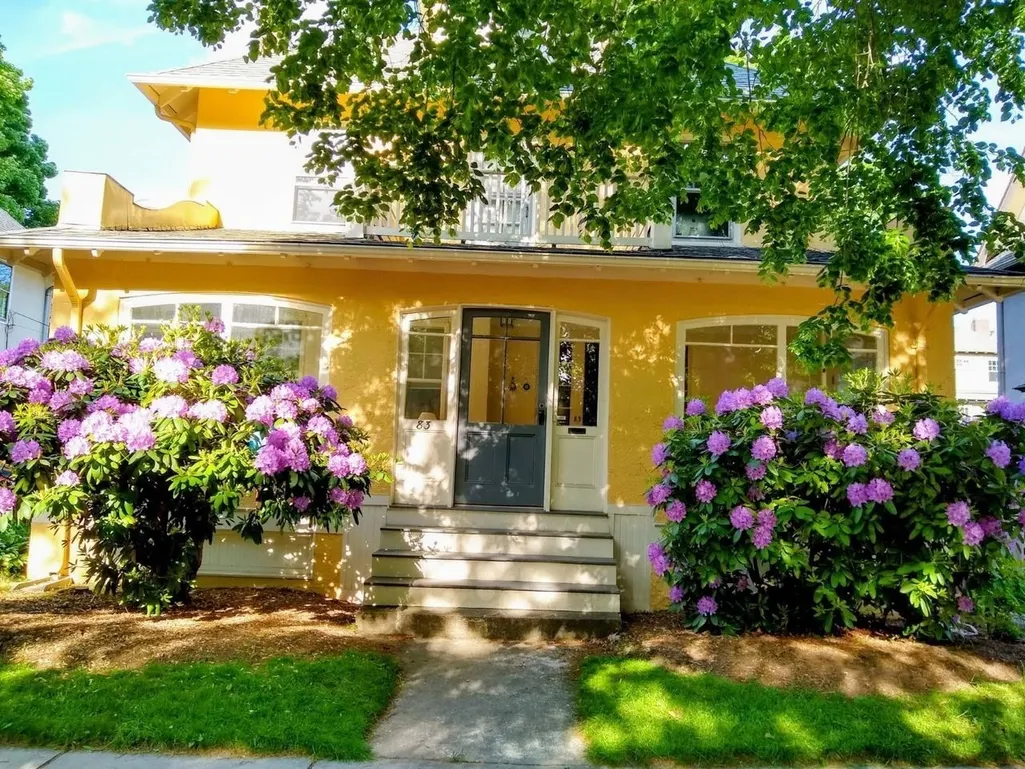
83 Prince Street, Boston, MA
Price
$ 1,655,000
Property Attributes
- MLS#73581844
- TypeSingle Family
- Listing Status New
- CountySUFFOLK
- CityBoston
- NeighborhoodPondside Jamaica Plain
- Zip02130
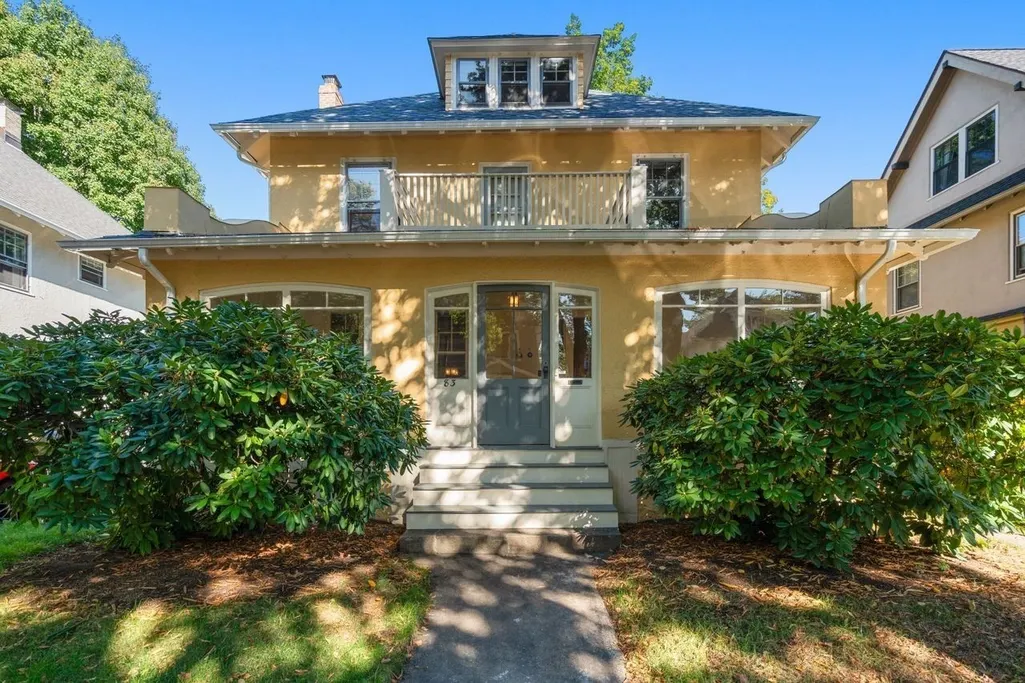
- StyleColonial
- Year Built1910
- Taxes$ 15156
- Price$ 1,655,000
- Bedrooms6
- Full Bathrooms2
- Half Bathrooms1
- Sqr Footage2750
- Lot Size0.11 Acres
Data Source:
Massachusetts MLS Property Info Network (MLSPIN)
Property Description
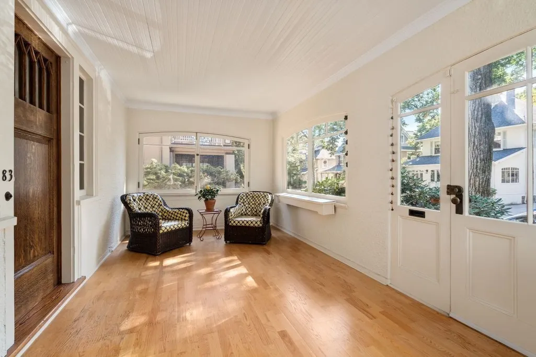
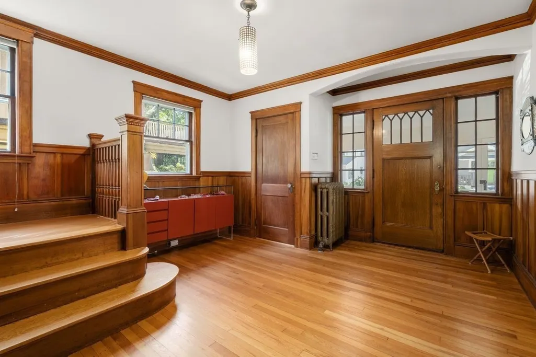
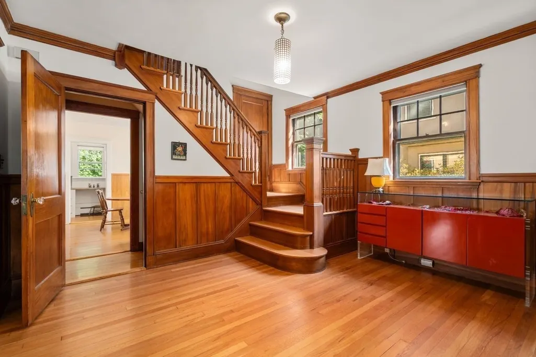
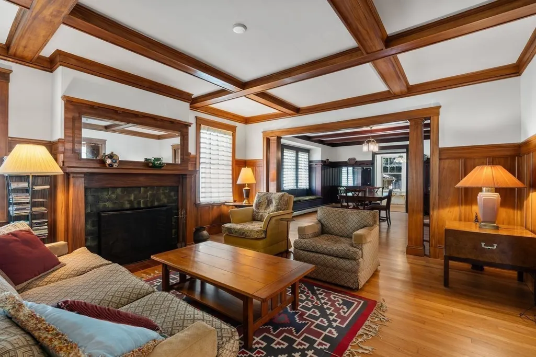
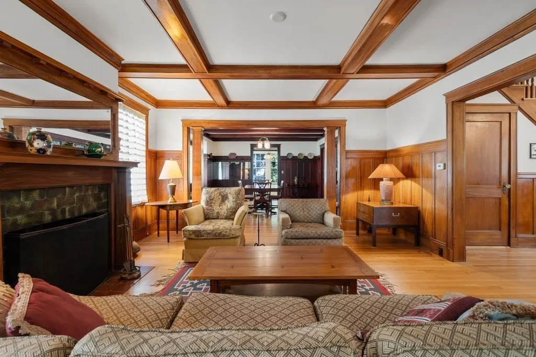
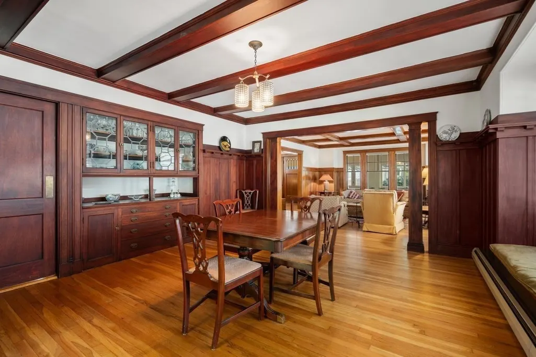
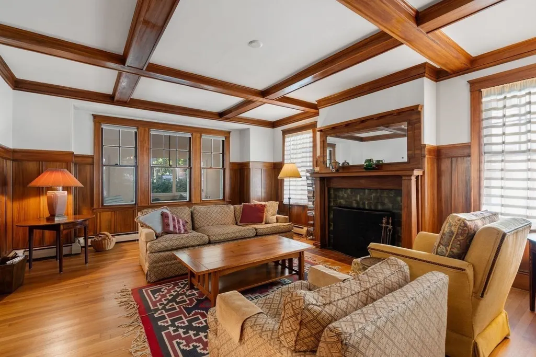
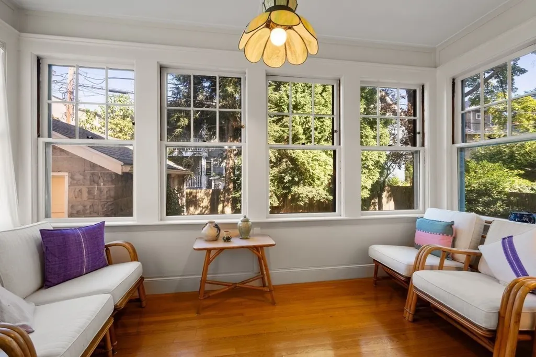
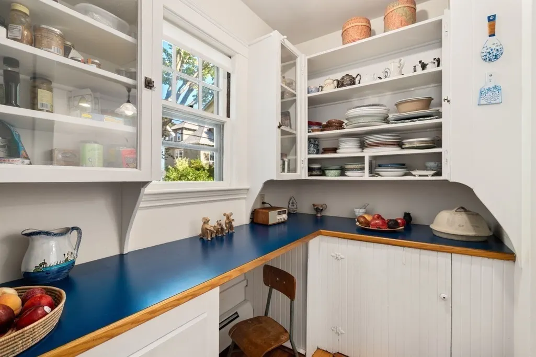
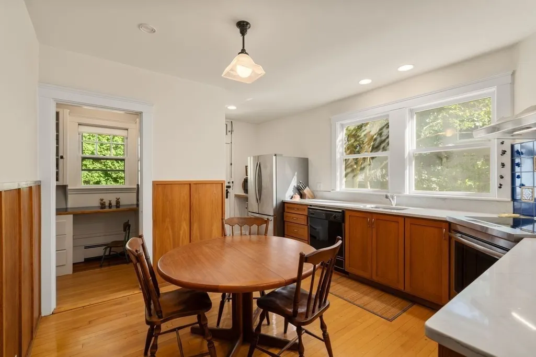
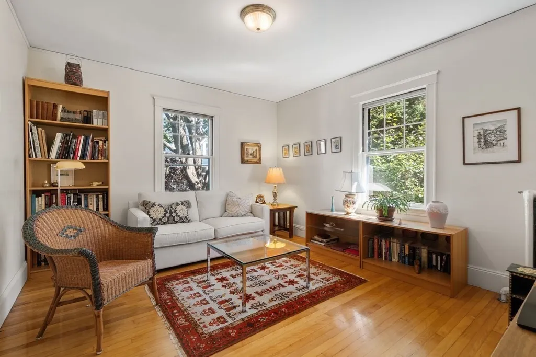
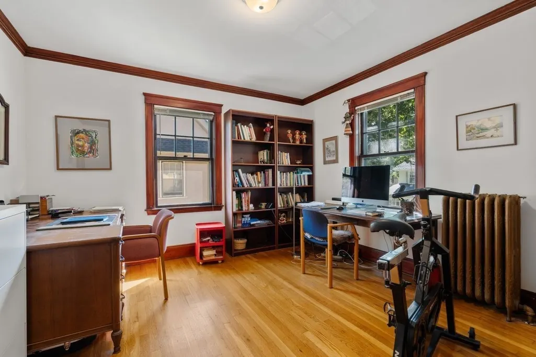
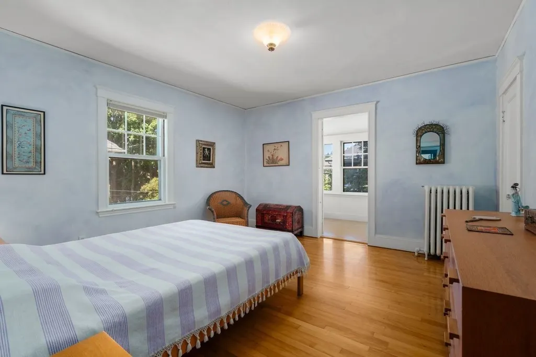
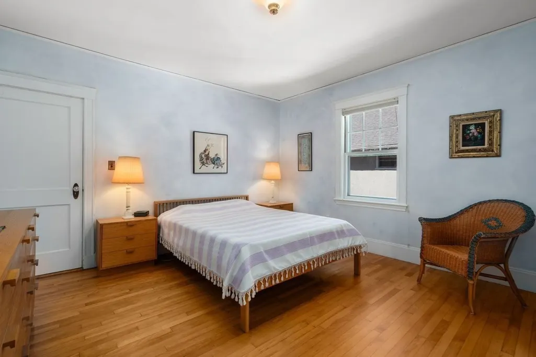
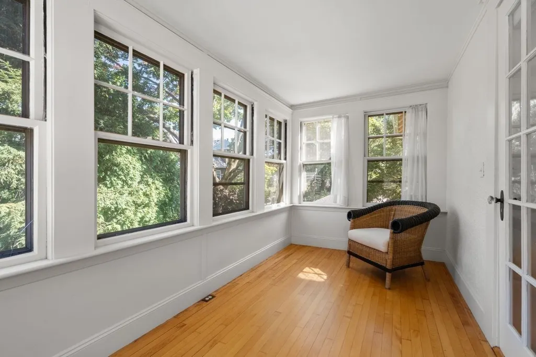
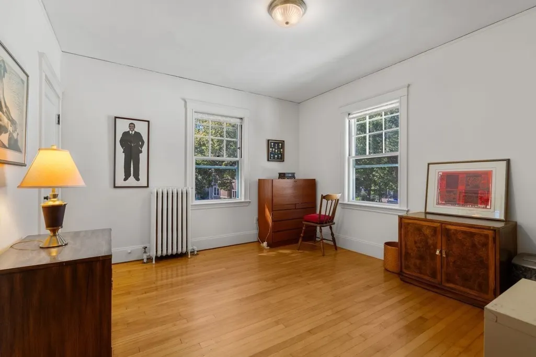
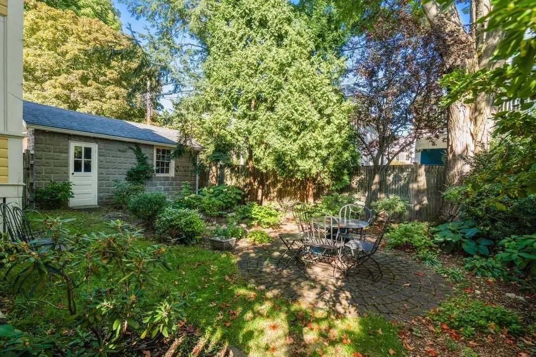
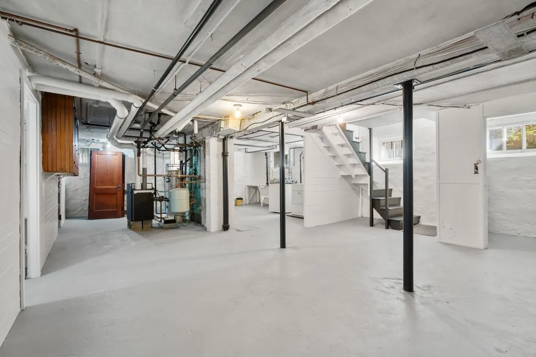
Located on a one way tree-lined street between Jamaica Pond and the Arboretum this handsome Arts&Crafts home maintains rich architectural detailing with gracious well-proportioned spaces. Window-lined 3 season porch opens into the foyer with switchback gum wood staircase and paneling that continues into the spacious living room. The living room features a tiled fireplace and beamed ceiling and flows gracefully into the elegant mahogany-paneled and beamed ceiling dining room with built-in leaded-glass cabinetry and a window seat. Ajoining the diningroom, a lovely sunroom overlooks the urban garden. The kitchen,accessible from both the foyer and the pantry,provides direct access to the backyard. Hardwood floors shine throughout the house. Second floor has 4 generous bedrooms and a full family bath.Off the primary bedroom a second sunroom provides a relaxing treetop retreat.Third floor has 2 more bedrooms and another full bath.Large basement w/half bath,laundry area, dedicated workspace and outdoor access. Added benefit of 1 car garage with additional tandem off street parking for 2 cars.
| Elementary School | Middle School | High School |
|---|---|---|
| Boston Elementary School | Boston Middle School | Boston High School |
| Price History | |
|---|---|
| 9/23/2026 | Listed $1,655,000 |
General Features
| Sewer | Public Sewer |
|---|---|
| Heating | Central,Baseboard,Hot Water,Natural Gas |
| Cooling | None |
| Utilities | for Gas Range,for Gas Oven,for Electric Dryer,Washer Hookup |
| Roof | Shingle |
| Appliances | Gas Water Heater,Range,Dishwasher,Disposal,Refrigerator,Freezer,Washer,Dryer,Range Hood |
| Zoning | R1 |
| Garage Spaces | 1 |
| Patio/Porch Features | Porch,Porch - Enclosed |
| Architectural Style | Colonial,Other (See Remarks) |
| Year Built | 1910 |
| Electric | Circuit Breakers,100 Amp Service |
| Property Subtype | Single Family Residence |
| Tax Year | 2026 |
| Parcel Number | 1352445 |
| Community Features | Public Transportation,Shopping,Tennis Court(s),Park,Walk/Jog Trails,Medical Facility,Bike Path,Conservation Area,Highway Access,House of Worship,Private School,Public School,T-Station,Sidewalks |
| County | Suffolk |
| Property Type | Residential |
| HOA | No |
| Attached Garage | No |
| Subdivision Name | Pondside Jamaica Plain |
| Garage Y/N | Yes |
| Waterview | No |
| Total Rooms | 10 |
| Full Baths | 2 |
| Status | New |
| Directions | Jamaicaway to rotary left at first and second rotary and immediate right onto Prince |
| High School | Boston |
| City | Boston |
| Disclosures | New roof 11/24Knob & Tube removed 11/25. Conversion to Gas 2011 |
| Senior Community Y/N | No |
| Lot Size Units | Acres |
| Lot Size Square Feet | 4770 |
| Carport Y/N | No |
| Elementary School | Boston |
| Property Attached Y/N | No |
| Year Built Details | Actual |
| Tax Annual Amount | 15156 |
| Home Warranty Y/N | No |
| Middle/Junior High School | Boston |
| Building Area Units | Square Feet |
| Primary Bedroom Level | Second |
| Standard Status | Active |
| Year Built Source | Public Records |
| Tax Assessed Value | 1308800 |
| Certified Treated | Unknown |
Interior Features
| Interior Amenities | Closet,Crown Molding,Lighting - Overhead,Entrance Foyer,Entry Hall,Sun Room,Internet Available - Unknown |
|---|---|
| Basement | Full,Partially Finished,Interior Entry,Concrete |
| Flooring | Wood,Hardwood,Engineered Hardwood,Flooring - Hardwood,Flooring - Wood |
| Total Fireplaces | 1 |
| Fireplace Features | Living Room |
| Kitchen Level | Main,First |
| Air Conditioning Y/N | No |
| Heating Y/N | Yes |
| Window Features | Window(s) - Picture,Window(s) - Bay/Bow/Box,Storm Window(s),Screens |
| Fireplace Y/N | Yes |
| Above Grade Finished Area | 2750 |
| Half Baths | 1 |
| Laundry Features | In Basement,Electric Dryer Hookup,Washer Hookup |
| Total Bedrooms | 6 |
| Below Grade Finished Area | 819 |
| Living Room Level | Main,First |
| LivingAreaSource | Measured |
| Kitchen Features | Flooring - Wood,Dining Area,Pantry,Countertops - Stone/Granite/Solid,Countertops - Upgraded,Gas Stove,Lighting - Overhead |
| Total Baths | 3 |
| Primary Bathroom Features | No |
| Living Room Features | Beamed Ceilings,Flooring - Hardwood,Flooring - Wood,French Doors,Crown Molding,Decorative Molding |
| Bedroom 4 Features | Closet,Flooring - Hardwood,Flooring - Wood,Lighting - Overhead |
| Bedroom 3 Features | Closet,Flooring - Hardwood,Flooring - Wood,Lighting - Overhead |
| Bedroom 2 Features | Closet,Flooring - Hardwood,Flooring - Wood,Lighting - Overhead |
| Dining Room Features | Beamed Ceilings,Closet/Cabinets - Custom Built,Flooring - Hardwood,Flooring - Wood,Window(s) - Bay/Bow/Box,Lighting - Overhead,Crown Molding,Decorative Molding,Window Seat |
| Kitchen Area | 204 |
| Kitchen Length | 17 |
| Kitchen Width | 12 |
| Primary on Main | 156 |
| Second Bedroom Length | 13 |
| Second Bedroom Width | 12 |
| Bedroom 3 Area | 169 |
| Bedroom 3 Length | 13 |
| Bedroom 3 Width | 13 |
| Bedroom 4 Area | 154 |
| Bedroom 4 Length | 14 |
| Bedroom 4 Width | 11 |
| Dining Room Area | 16 |
| Dining Room Width | 15 |
| Living Room Area | 270 |
| Living Room Length | 18 |
| Living Room Width | 15 |
| Primary Bedroom Area | 252 |
| Primary Bedroom Features | Closet,Flooring - Hardwood,Flooring - Wood |
| Primary Bedroom Length | 12 |
| Primary Bedroom Width | 21 |
| Dining Room Level | Main,First |
| Dining Room Area | 240 |
| Bedroom 5 Width | 13 |
| Bedroom 5 Level | Third |
| Bedroom 5 Length | 12 |
| Bedroom 5 Features | Closet,Flooring - Hardwood,Flooring - Wood,Lighting - Overhead |
| Bedroom 5 Area | 156 |
| Bedroom 4 Level | Second |
| Bedroom 3 Level | Second |
| Second Bedroom Level | Second |
| Bathroom 1 Level | Second |
| Bathroom 2 Level | Third |
| Bathroom 3 Level | Basement |
Exterior Features
| Exterior Amenities | Porch,Porch - Enclosed,Rain Gutters,Screens,Garden |
|---|---|
| Parking Features | Detached,Paved Drive,Off Street,Paved |
| Lot Features | Level |
| Water Source | Public |
| Total Parking | 3 |
| Lot Size Area | 0.11 |
| Foundation Details | Concrete Perimeter |
| Spa | No |
| Building Area Total | 2750 |
| Lot Size Acres | 0.11 |
| Road Surface Type | Paved |
| Waterfront Y/N | No |
| Covered Spaces | 1 |
| Door Features | Storm Door(s) |
| Road Frontage Type | Public |
| Road Responsibility | Public Maintained Road |
Amenities
- Foreclosure
- Views
- Short Sale
- New Construction
- Adult 55+
- Lease To Own
- No HOA Fees
- Furnished
- Primary On Main
- Air Conditioning
- Seller Finance
- Green
- Fixer Upper
- Horse
- Golf
- Fireplace
- Deck
- Garage
- Basement
- Pool
Property vs Single Family Average in 02130
Price
Taxes
Year Built
Visits
 Massachusetts MLS Property Info Network (MLSPIN) - The property listing data and information set forth herein were provided to MLS Property Information Network, Inc. from third party sources, including sellers, lessors and public records, and were compiled by MLS Property Information Network, Inc. The property listing data and information are for the personal, non commercial use of consumers having a good faith interest in purchasing or leasing listed properties of the type displayed to them and
 IDX information is provided exclusively for consumers personal, non-commercial use and may not be used for any purpose other than to identify prospective properties consumers may be interested in purchasing. Information is deemed reliable but is not guaranteed. © 2026 State-Wide Multiple Listing Service. All rights reserved.
