
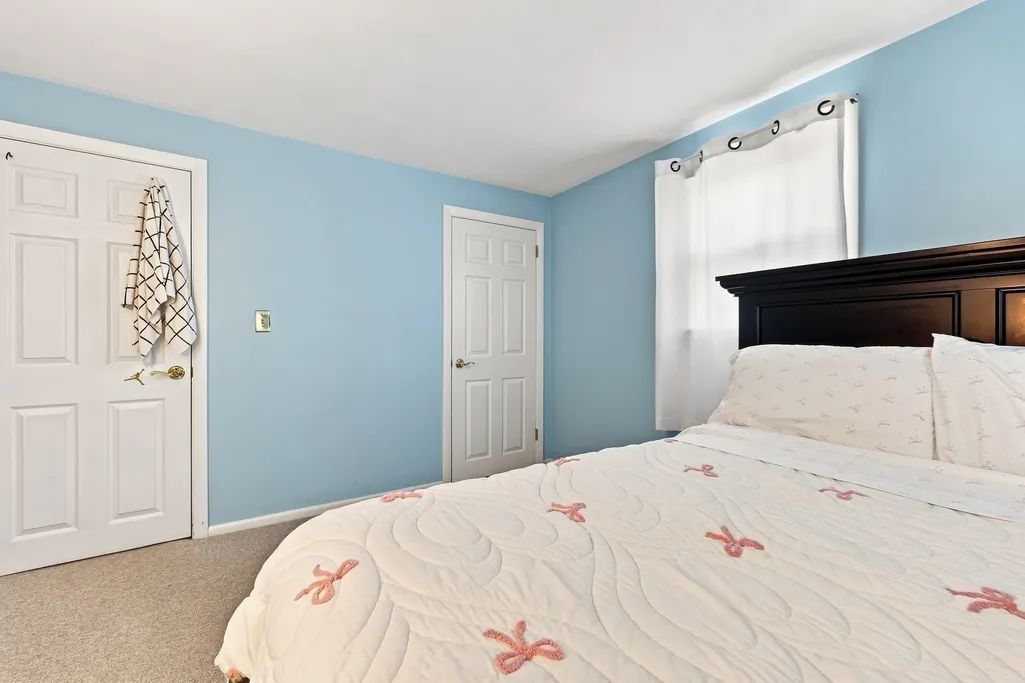
Price Reduction - Primary on Main










Address
92 Applewood Drive, Marlborough, MA
Price
$ 615,000
Property Attributes
- MLS#73573938
- TypeSingle Family
- Listing Status Price Changed
- CountyMIDDLESEX
- CityMarlborough
- NeighborhoodApple Hill
- Zip01752
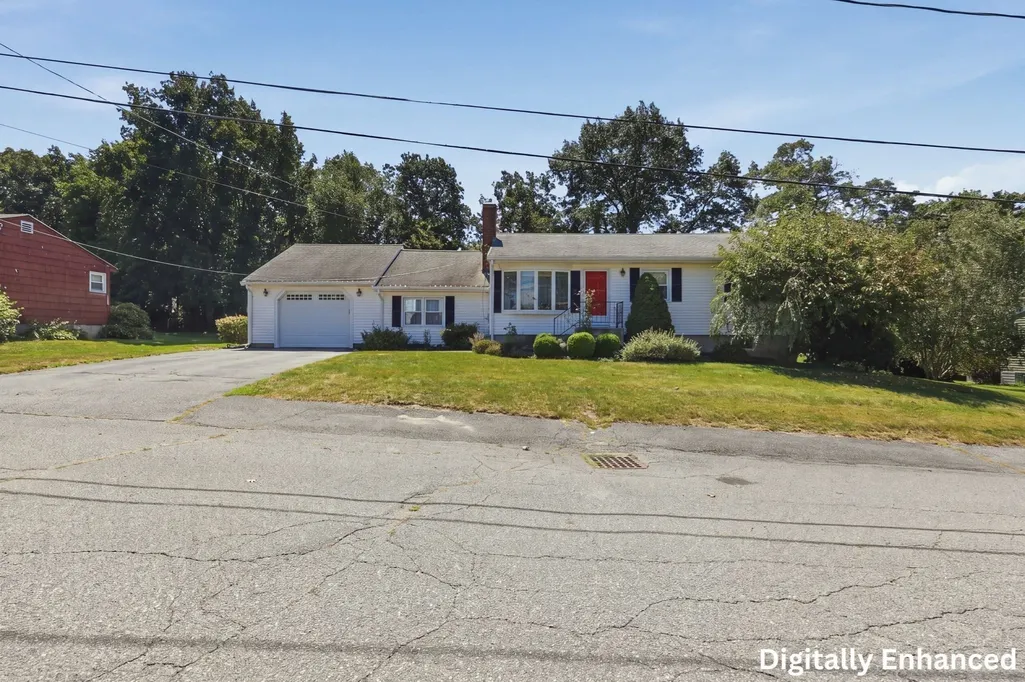
- StyleRanch
- Year Built1960
- Taxes$ 4995
- Price$ 615,000
- Bedrooms3
- Full Bathrooms1
- Half Bathrooms1
- Sqr Footage1554
- Lot Size0.29 Acres
Data Source:
Massachusetts MLS Property Info Network (MLSPIN)
Property Description
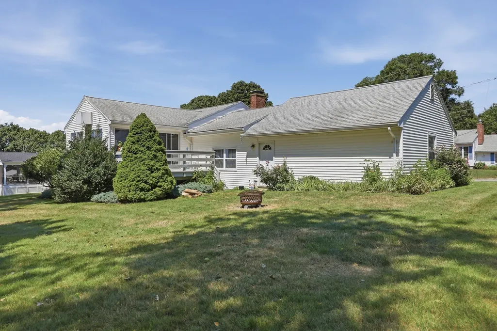
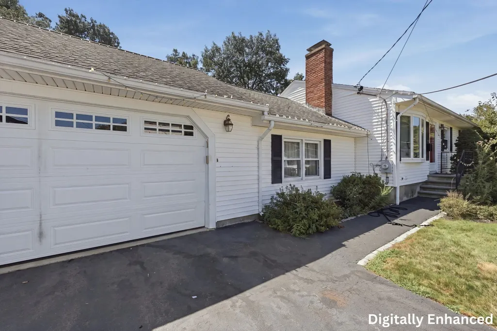
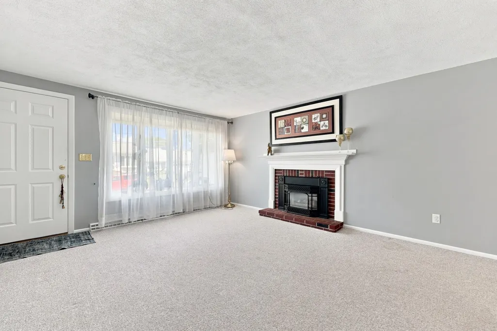
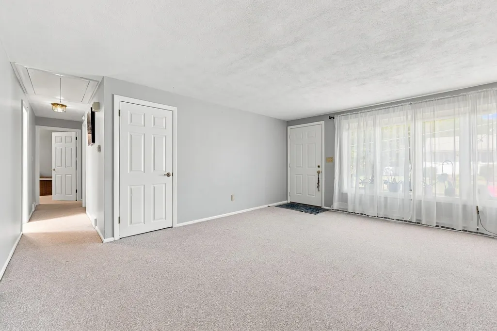
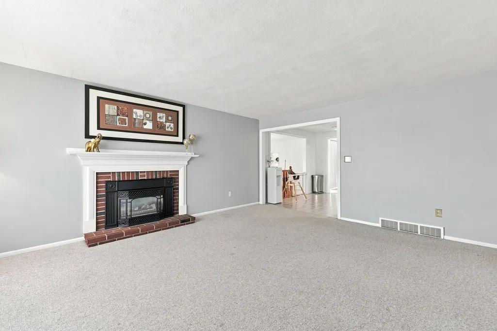
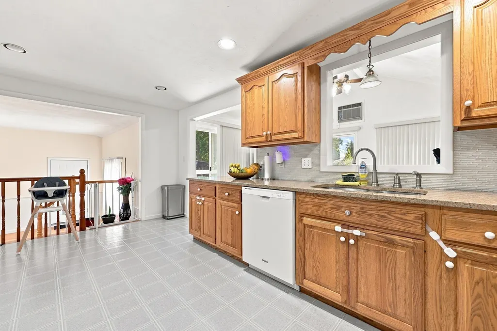
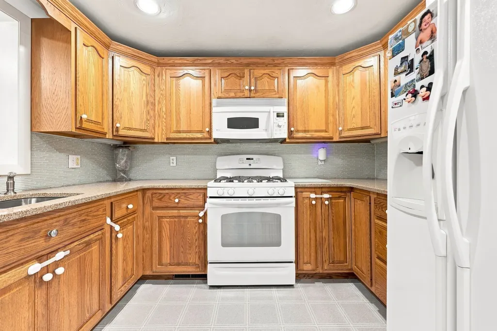
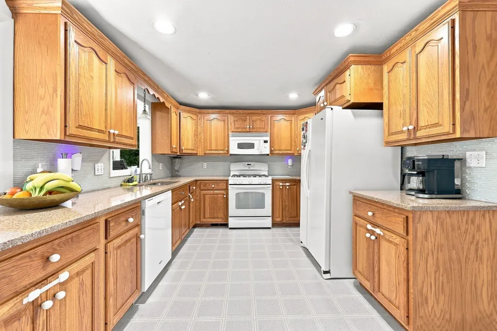
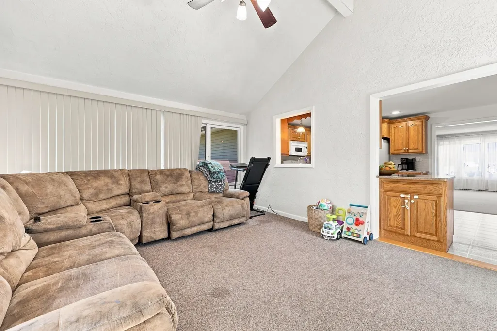
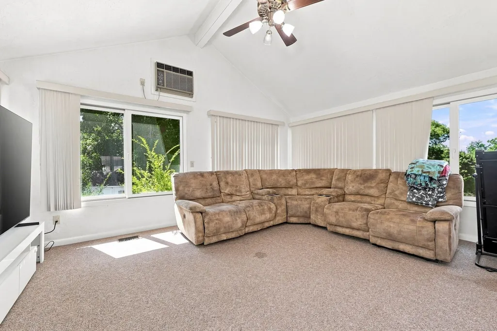
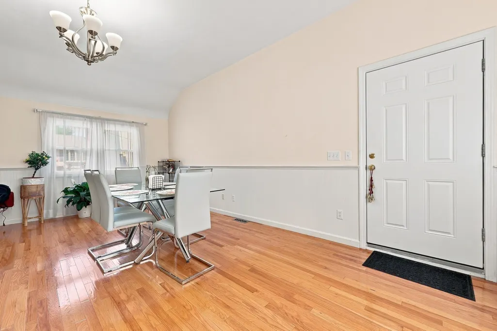
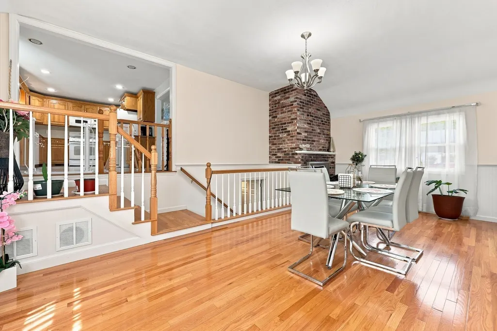
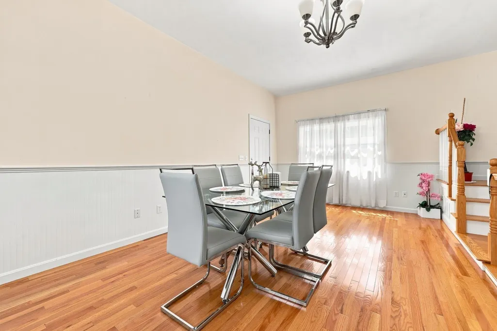
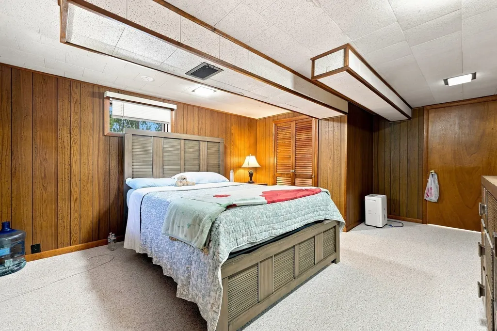
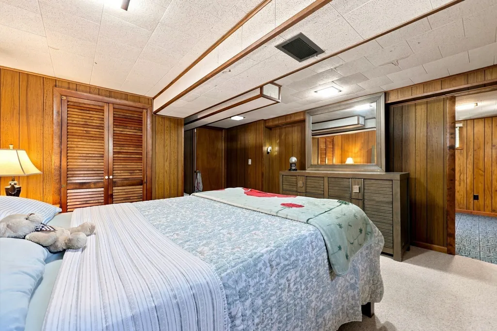
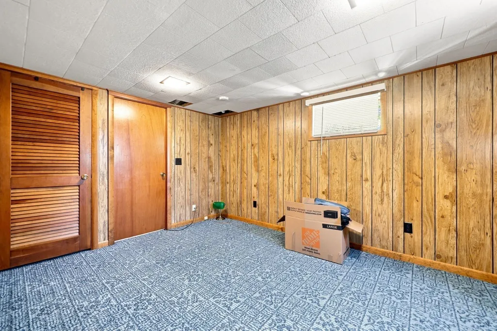
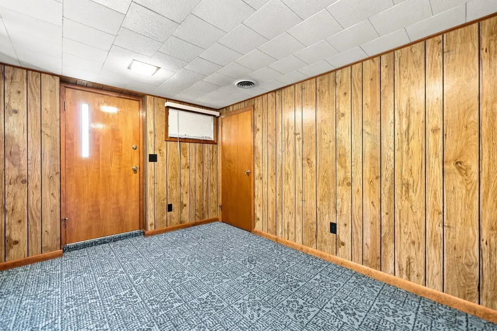
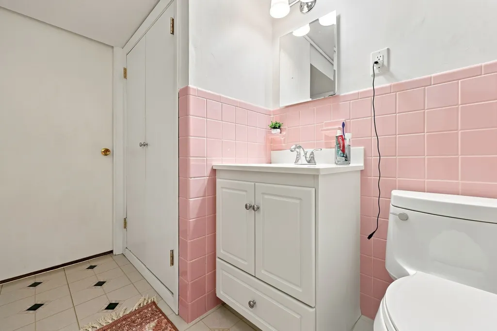
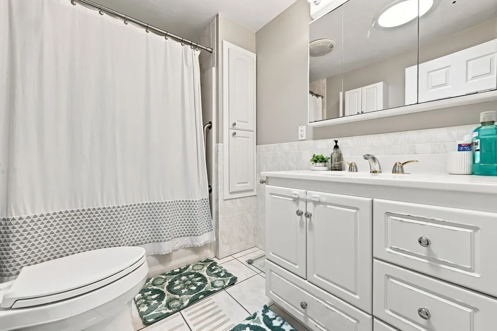
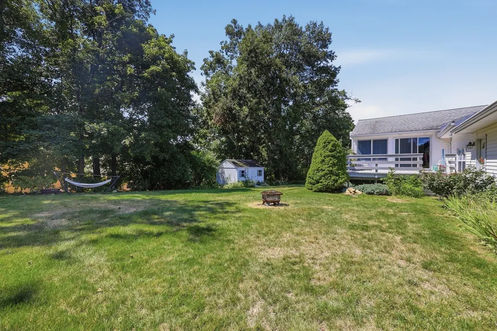
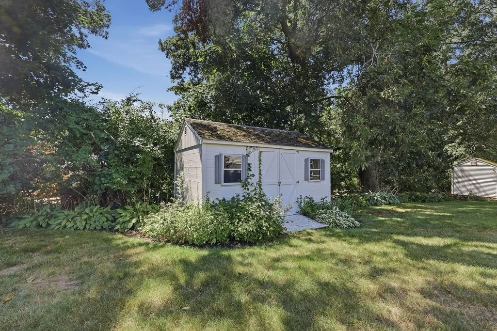
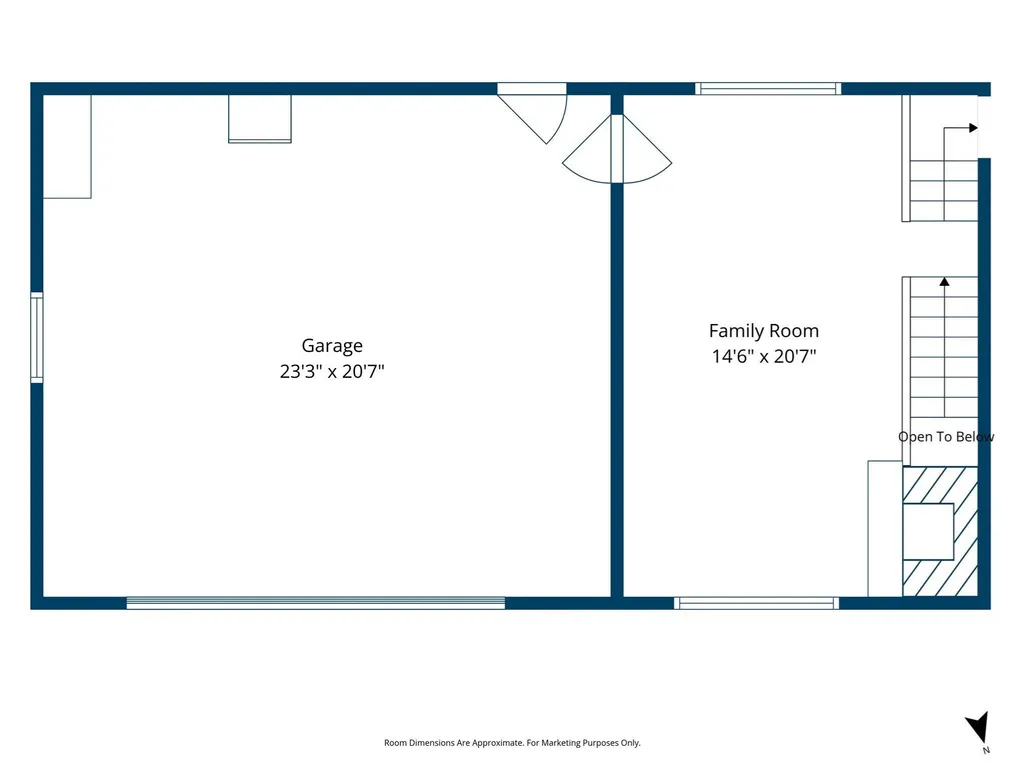
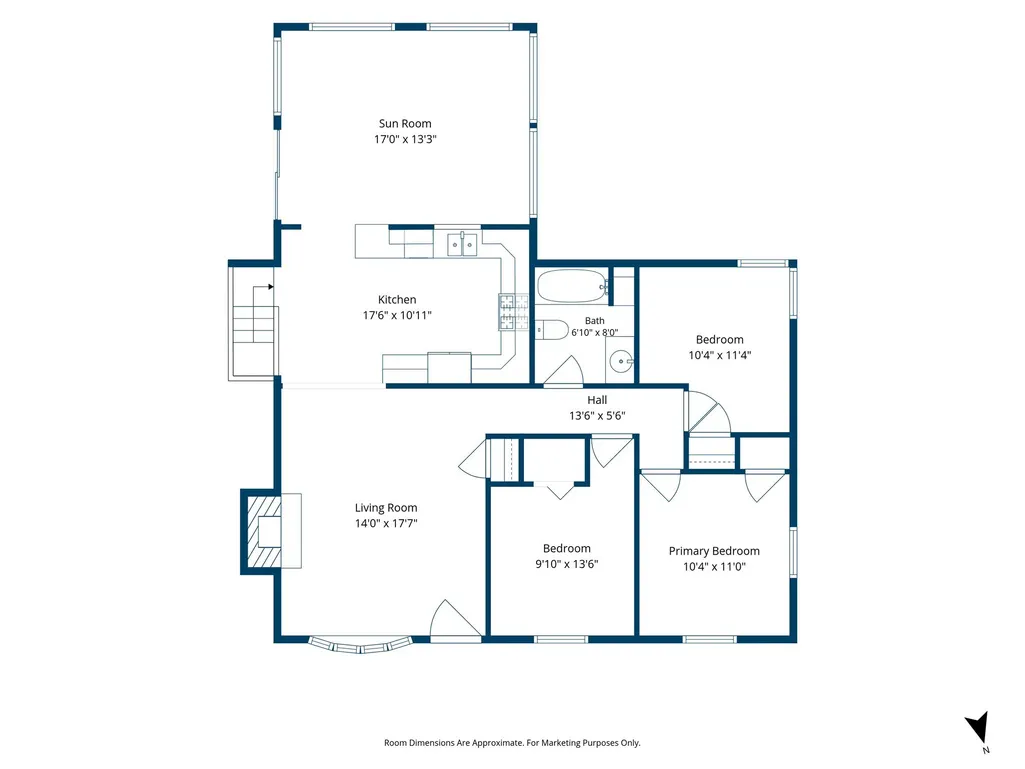
Welcome home to 92 Applewood Dr! This home offers space, flexibility and style. Located in the highly sought after Apple Hill neighborhood, the main level of this ranch features 3 bedrooms, a renovated bath with skylight, formal living room with a gas fireplace and large bay window, an updated kitchen with rich wood cabinets, quartz countertops and a tile backsplash. Off the kitchen, there is a 4-season sunroom that offers Anderson windows and sliding glass door that leads onto an expansive deck. Other key features included in this home include a family area off the kitchen / dining area that has gorgeous hardwood red oak floors, a second fireplace, and a tall ceiling with direct access to the oversized 2 car garage that boasts generous overhead storage. The sprawling finished lower level features a utility room, a work / laundry room and 2 additional rooms that would be ideal for an in-law suite, home office, guest rooms, or abundant storage, as well as a half bathroom. And finally this wonderful home includes low maintenance vinyl siding, a newer central A/C system that provides comfort all summer long and a 4 car driveway. This home is centrally located with convenient access to major routes including I-495, I-290 and route 20. Enjoy nearby destinations including Solomon Pond Mall, Apex Entertainment, Lake Williams Boardwalk and Assabet River Rail Trail.
| Price History | |
|---|---|
| 9/9/2026 | Listed $635,000 |
| 9/25/2026 | 4$615,000 |
General Features
| Sewer | Public Sewer |
|---|---|
| Heating | Central,Natural Gas |
| Cooling | Central Air |
| Utilities | for Gas Range,for Gas Dryer,Washer Hookup |
| Roof | Shingle |
| Appliances | Gas Water Heater,Water Heater,Range,Dishwasher,Microwave,Refrigerator |
| Zoning | R |
| Garage Spaces | 2 |
| Patio/Porch Features | Deck,Deck - Wood |
| Architectural Style | Ranch |
| Construction Materials | Conventional (2x4-2x6) |
| Year Built | 1960 |
| Electric | Circuit Breakers |
| Property Subtype | Single Family Residence |
| Tax Year | 2025 |
| Parcel Number | M:032 B:121 L:000,609453 |
| Community Features | Shopping,Park,Walk/Jog Trails,Highway Access,House of Worship,Public School |
| County | Middlesex |
| Property Type | Residential |
| HOA | No |
| Attached Garage | Yes |
| Subdivision Name | Apple Hill |
| Garage Y/N | Yes |
| Waterview | No |
| Total Rooms | 9 |
| Full Baths | 1 |
| Status | Price Changed |
| Directions | Hosmer Street to Applewood Drive. |
| City | Marlborough |
| Disclosures | Buyers and buyers agents to perform due diligence. Some photos may be virtually enhanced. |
| Senior Community Y/N | No |
| Lot Size Units | Acres |
| Lot Size Square Feet | 12500 |
| Carport Y/N | No |
| Property Attached Y/N | No |
| Year Built Details | Actual |
| Tax Annual Amount | 4995 |
| Home Warranty Y/N | No |
| Building Area Units | Square Feet |
| Primary Bedroom Level | First |
| Standard Status | Active |
| Year Built Source | Public Records |
| Tax Assessed Value | 506600 |
| Tax Lot | 000 |
| Certified Treated | Unknown |
Interior Features
| Interior Amenities | Cathedral Ceiling(s),Ceiling Fan(s),Cable Hookup,Slider,Closet,Sun Room,Bonus Room |
|---|---|
| Basement | Full,Partially Finished,Walk-Out Access,Interior Entry,Concrete |
| Flooring | Tile,Vinyl,Carpet,Hardwood,Flooring - Wall to Wall Carpet |
| Total Fireplaces | 2 |
| Fireplace Features | Living Room |
| Kitchen Level | First |
| Air Conditioning Y/N | Yes |
| Heating Y/N | Yes |
| Window Features | Storm Window(s) |
| Fireplace Y/N | Yes |
| Above Grade Finished Area | 1554 |
| Half Baths | 1 |
| Laundry Features | Gas Dryer Hookup,Washer Hookup,In Basement |
| Total Bedrooms | 3 |
| Below Grade Finished Area | 441 |
| Living Room Level | First |
| LivingAreaSource | Public Record |
| Kitchen Features | Flooring - Vinyl,Countertops - Stone/Granite/Solid,Recessed Lighting,Gas Stove |
| Total Baths | 2 |
| Primary Bathroom Features | No |
| Living Room Features | Closet,Flooring - Wall to Wall Carpet,Window(s) - Bay/Bow/Box,Window(s) - Picture |
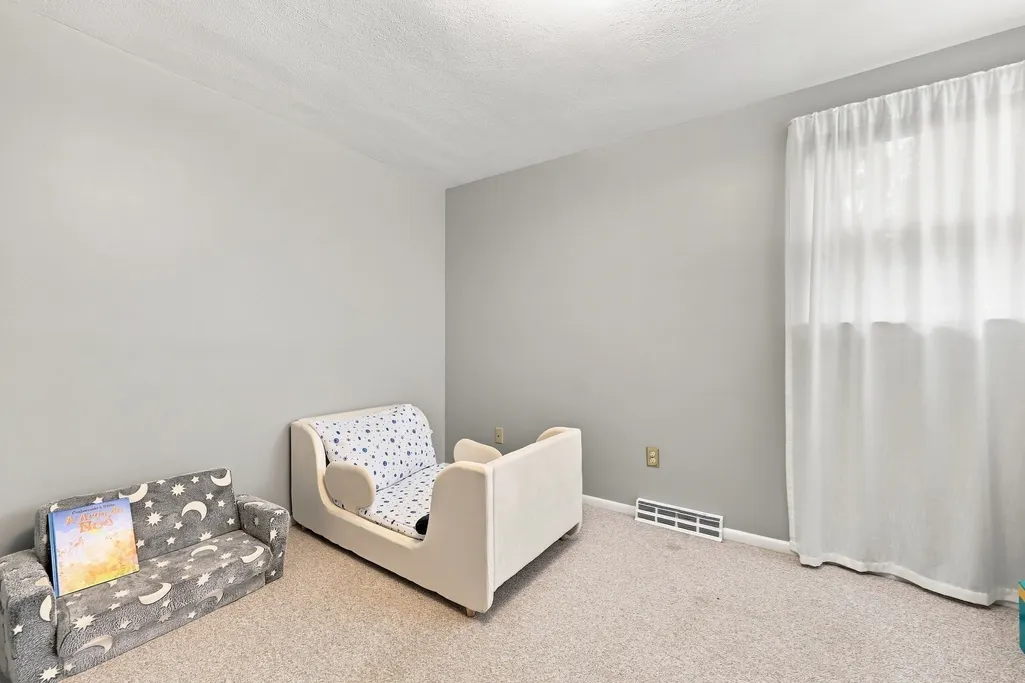
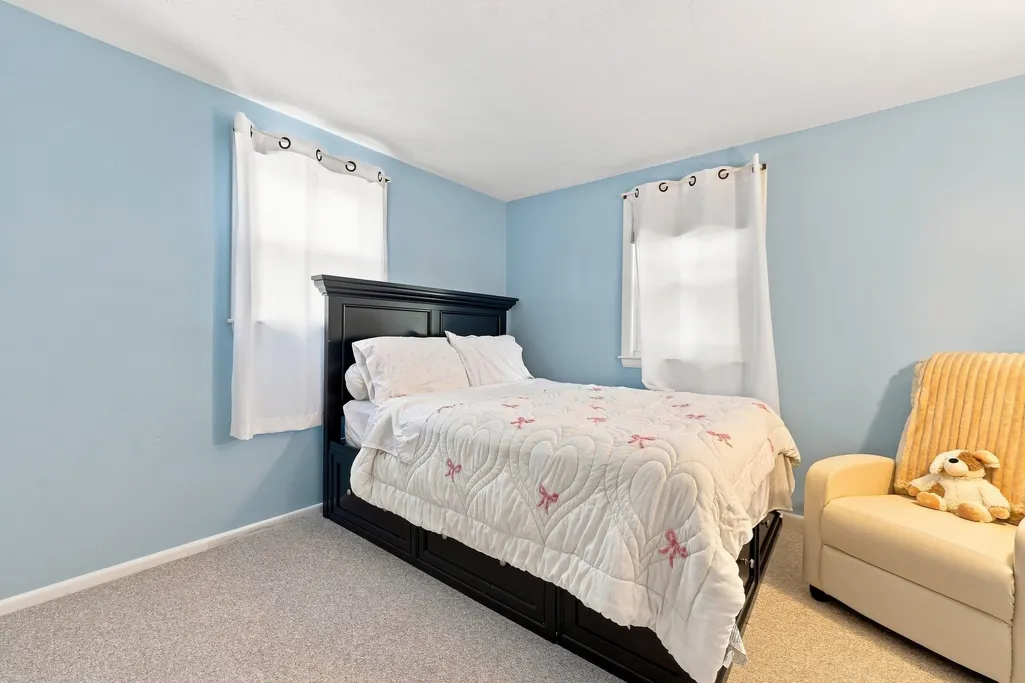
| Bedroom 3 Features | Closet,Flooring - Wall to Wall Carpet |
| Bedroom 2 Features | Closet,Flooring - Wall to Wall Carpet,Cable Hookup |
| Kitchen Area | 198 |
| Kitchen Length | 18 |
| Kitchen Width | 11 |
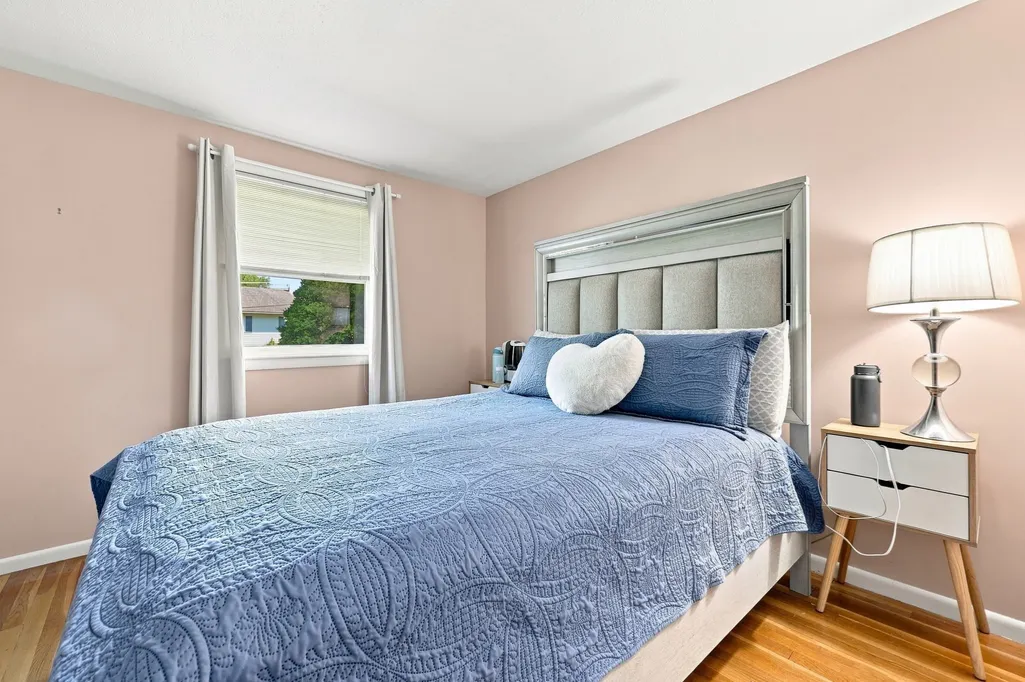
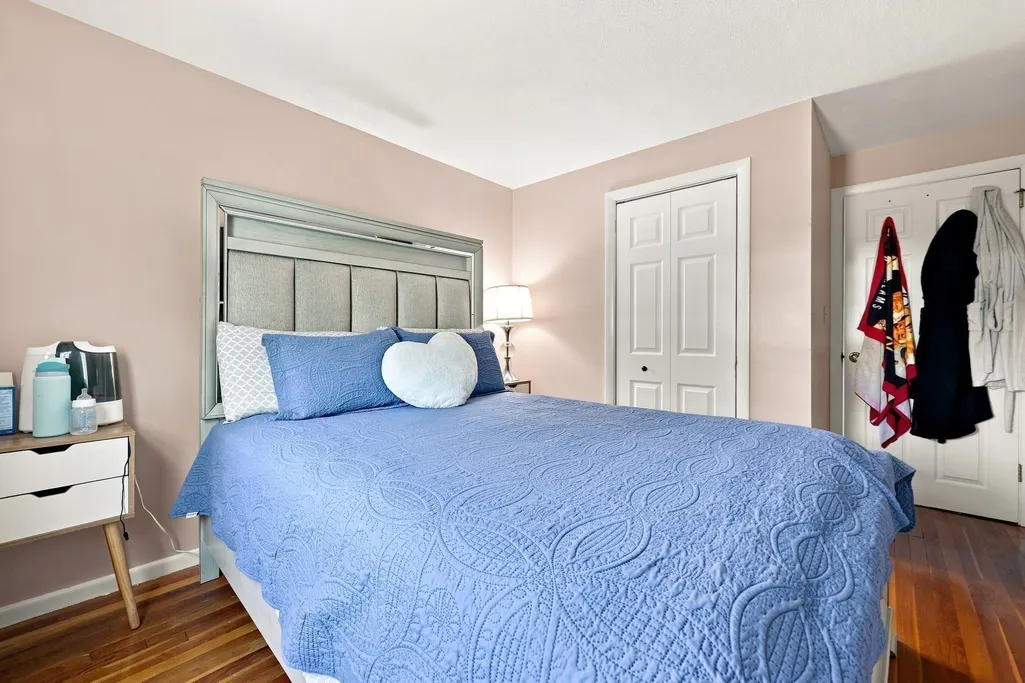
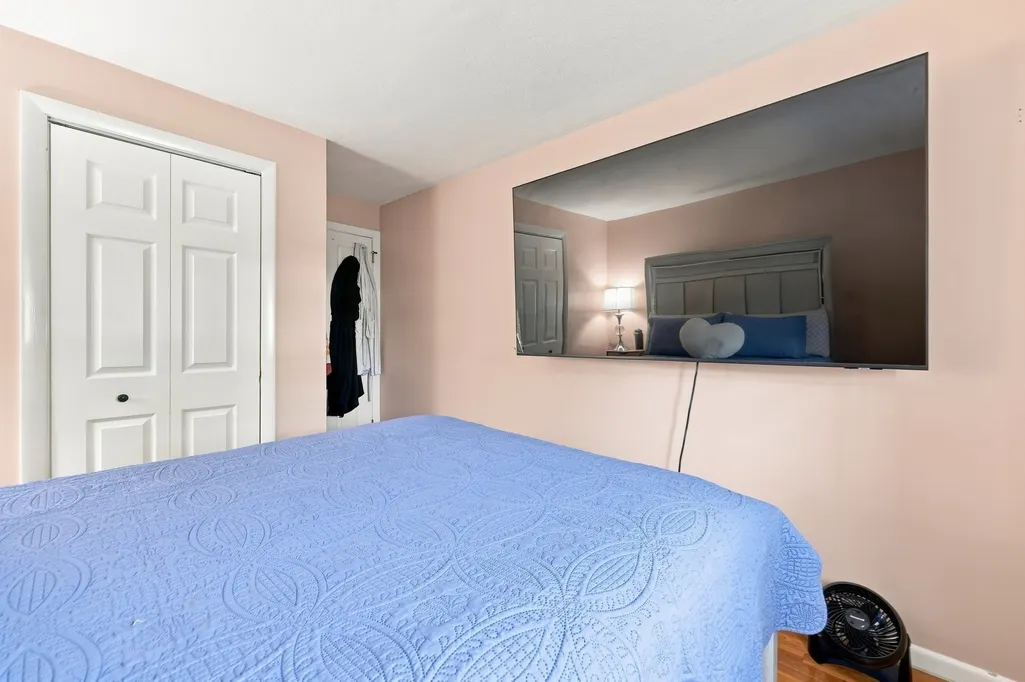
| Primary on Main | 110 |
| Second Bedroom Length | 10 |
| Second Bedroom Width | 11 |
| Bedroom 3 Area | 140 |
| Bedroom 3 Length | 10 |
| Bedroom 3 Width | 14 |
| Family Room Area | 315 |
| Family Room Length | 15 |
| Living Room Area | 252 |
| Living Room Length | 14 |
| Living Room Width | 18 |
| Primary Bedroom Area | 110 |
| Primary Bedroom Features | Closet,Flooring - Hardwood,Cable Hookup |
| Primary Bedroom Length | 10 |
| Primary Bedroom Width | 11 |
| Family Room Width | 21 |
| Family Room Level | First |
| Family Room Features | Flooring - Hardwood,Cable Hookup,Lighting - Overhead |
| Bedroom 3 Level | First |
| Second Bedroom Level | First |
| Bathroom 1 Level | First |
| Bathroom 2 Level | Basement |
Exterior Features
| Exterior Amenities | Deck,Deck - Wood,Rain Gutters,Storage |
|---|---|
| Parking Features | Attached,Garage Door Opener,Garage Faces Side,Paved Drive,Paved |
| Water Source | Public |
| Total Parking | 4 |
| Lot Size Area | 0.29 |
| Foundation Details | Concrete Perimeter |
| Spa | No |
| Building Area Total | 1554 |
| Lot Size Acres | 0.29 |
| Road Surface Type | Paved |
| Waterfront Y/N | No |
| Covered Spaces | 2 |
| Door Features | Storm Door(s) |
Amenities
- Foreclosure
- Views
- Short Sale
- New Construction
- Adult 55+
- Lease To Own
- No HOA Fees
- Furnished
- Primary On Main
- Air Conditioning
- Seller Finance
- Green
- Fixer Upper
- Horse
- Golf
- Fireplace
- Deck
- Garage
- Basement
- Pool
Property vs Single Family Average in 01752
Price
Taxes
Year Built
Visits
 Massachusetts MLS Property Info Network (MLSPIN) - The property listing data and information set forth herein were provided to MLS Property Information Network, Inc. from third party sources, including sellers, lessors and public records, and were compiled by MLS Property Information Network, Inc. The property listing data and information are for the personal, non commercial use of consumers having a good faith interest in purchasing or leasing listed properties of the type displayed to them and
 IDX information is provided exclusively for consumers personal, non-commercial use and may not be used for any purpose other than to identify prospective properties consumers may be interested in purchasing. Information is deemed reliable but is not guaranteed. © 2026 State-Wide Multiple Listing Service. All rights reserved.
