
Open House Sun, Sep 27th 11:30 AM - 01:30 PM - Price Reduction - Golf Course - Primary on Main - Eco Friendly

Address
81 Warren Rd, Townsend, MA
Price
$ 499,900
Property Attributes
- MLS#73561087
- TypeSingle Family
- Listing Status Active
- CountyMIDDLESEX
- CityTownsend
- AreaTownsend Harbor
- Zip01469
- StyleRanch
- Year Built1969
- Taxes$ 5742
- Price$ 499,900
- Bedrooms3
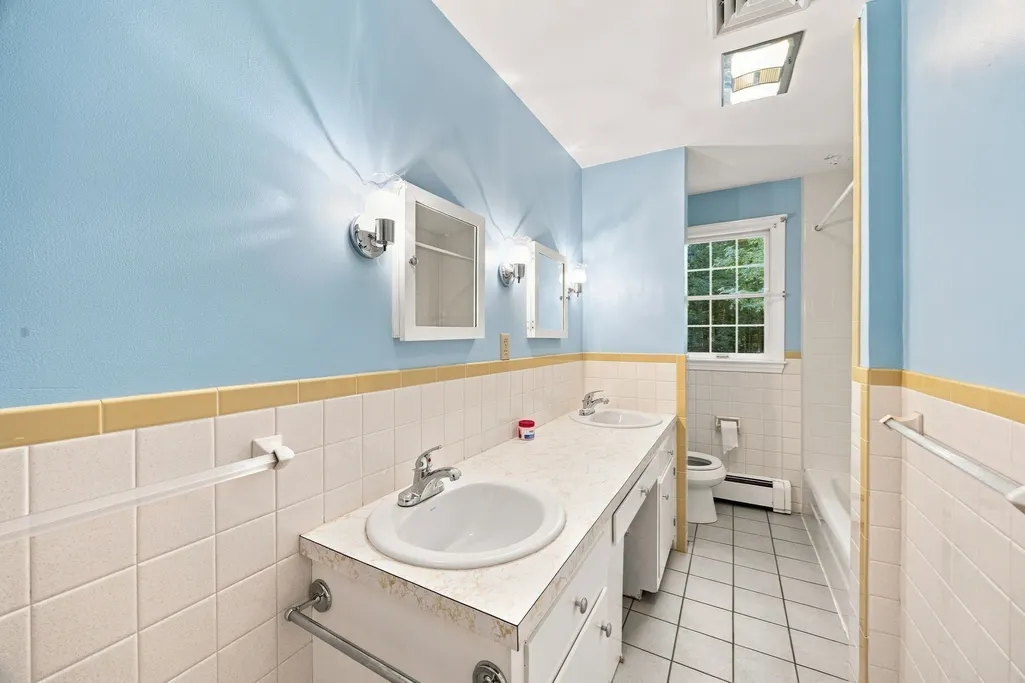
- Full Bathrooms2
- Half Bathrooms1
- Sqr Footage1332
- Lot Size1.4 Acres
Data Source:
Massachusetts MLS Property Info Network (MLSPIN)
Property Description
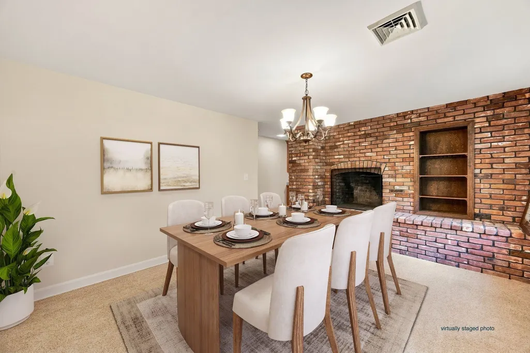
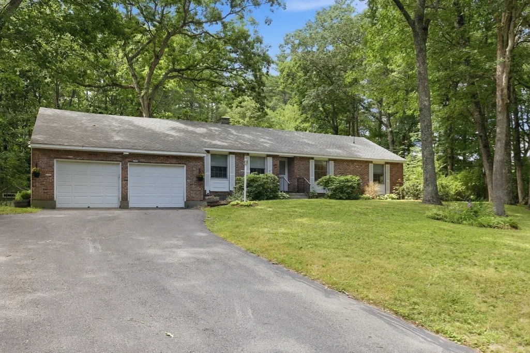
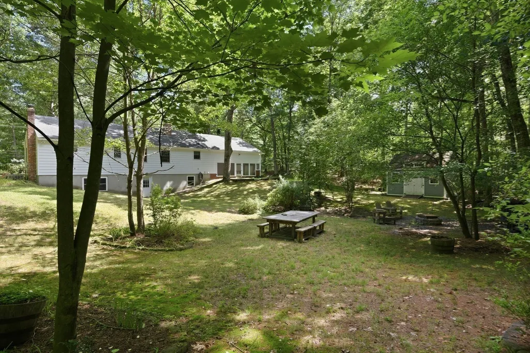
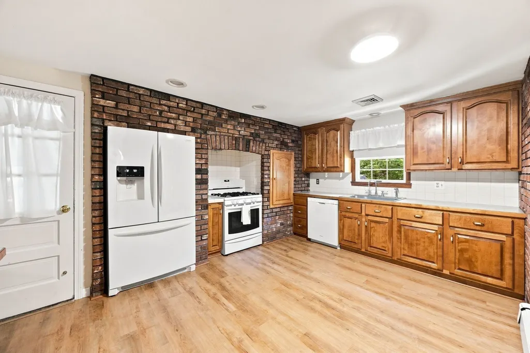
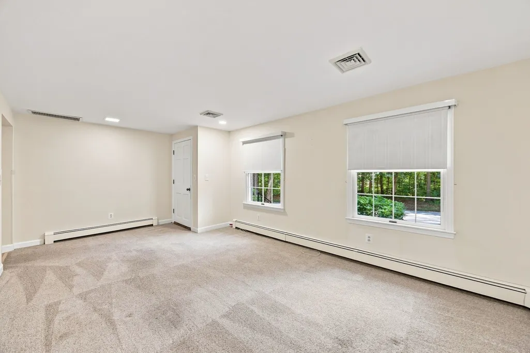
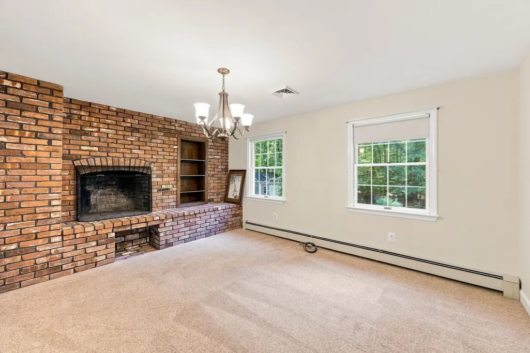
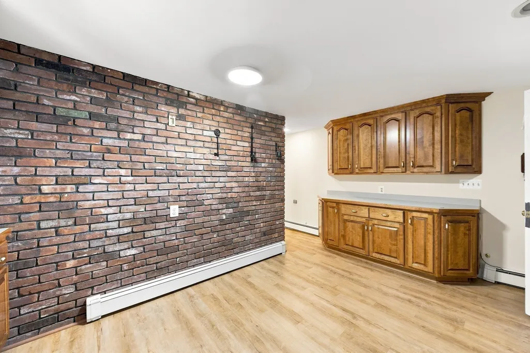
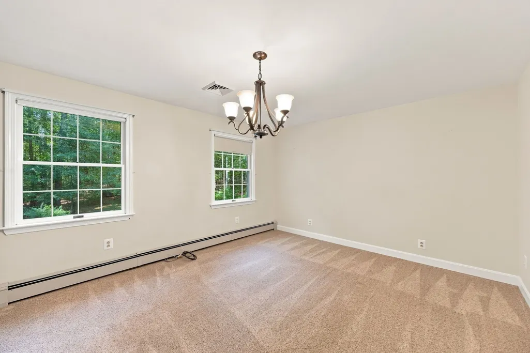
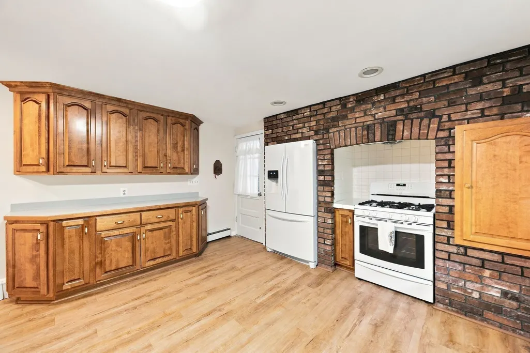
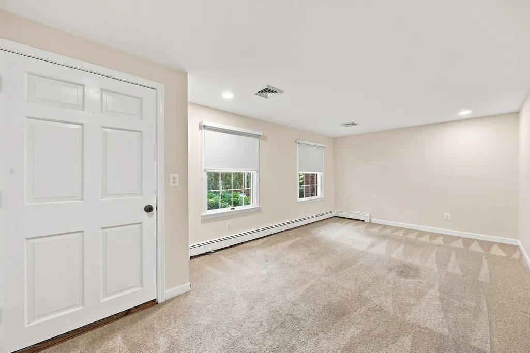
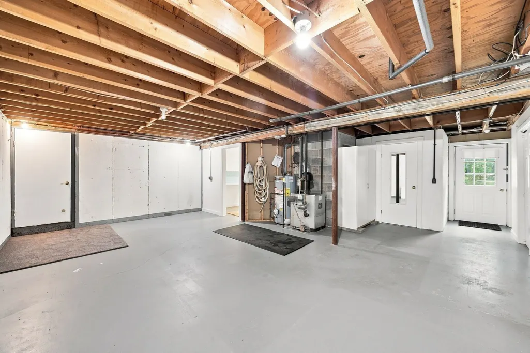
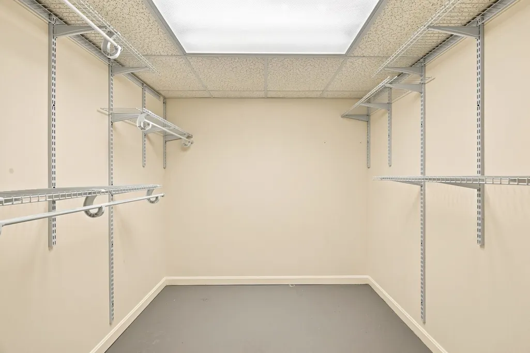
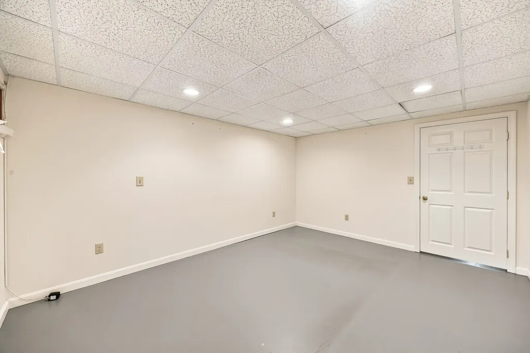
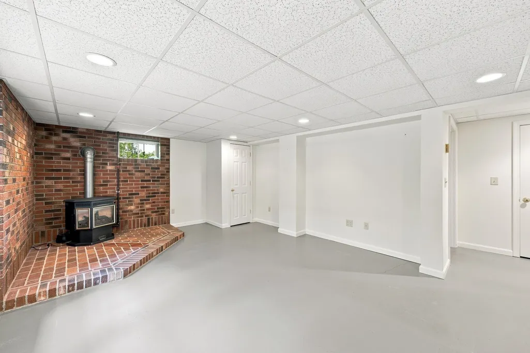
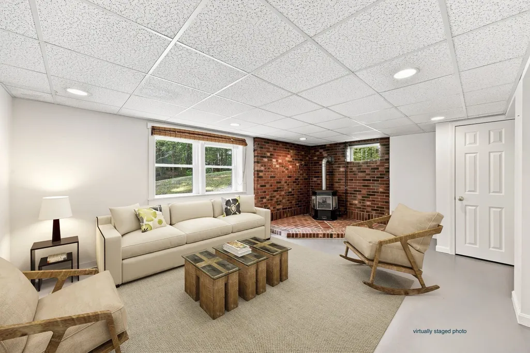
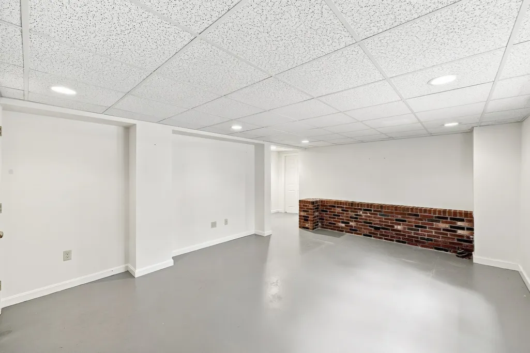
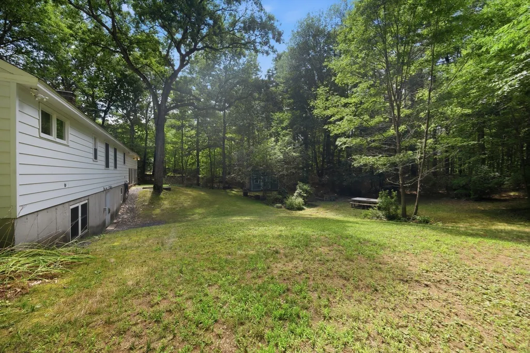
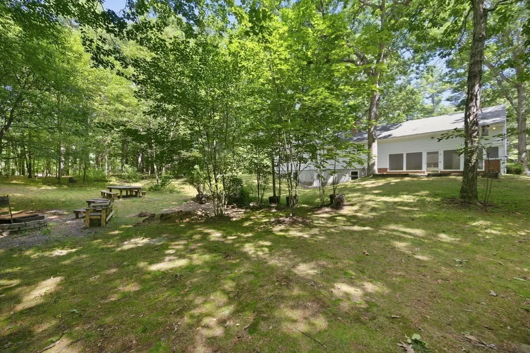
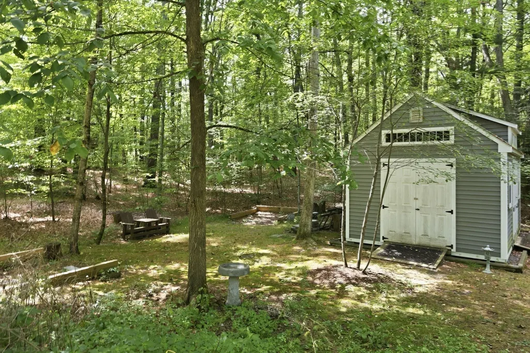
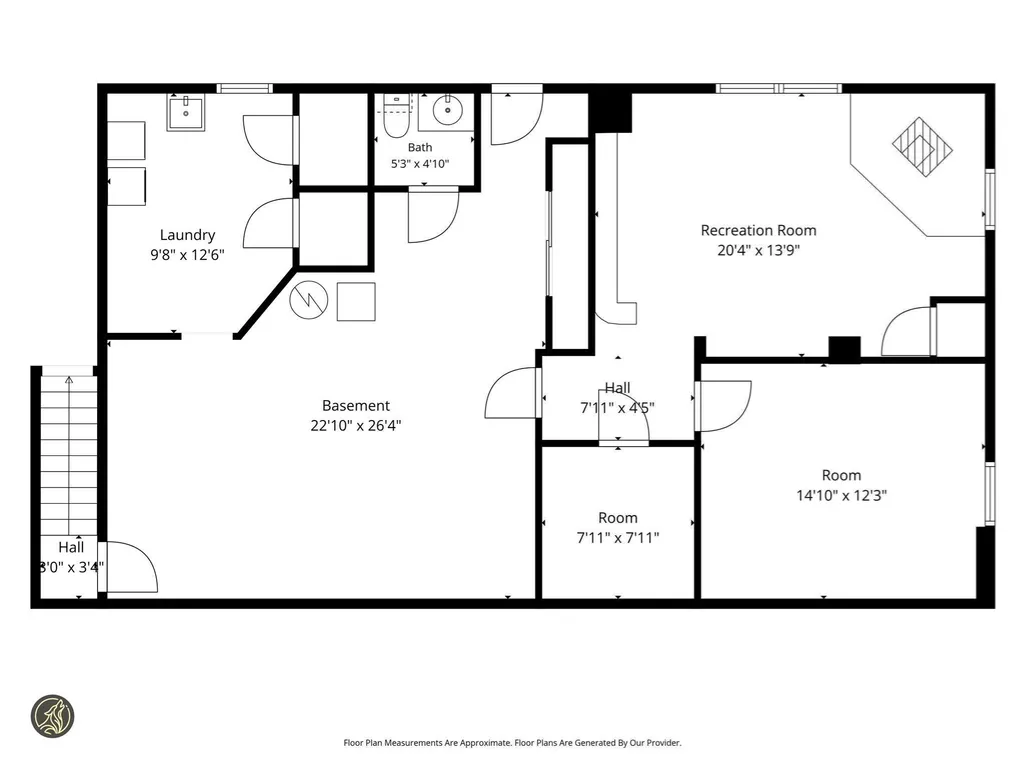
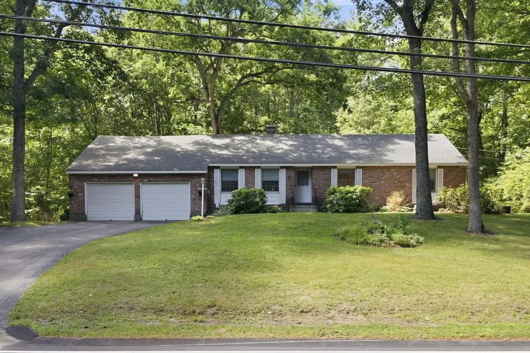
PRIVACY, ACREAGE, AND SINGLE-LEVEL LIVING. Nestled on 1.4 beautifully wooded acres, this brick-front ranch is the perfect country escape. Enjoy total privacy and tranquility while remaining close to everything Townsend has to offer.Inside, the home boasts easy, single-story living with 3 bedrooms, central air conditioning, and distinct, custom brick craftsmanship that adds immediate character. The walk-out lower level adds immense value, providing a massive footprint that is ready for your personal touches or recreational setup.Outside, your 60,984 sq ft lot is a blank canvas for gardening, outdoor entertaining, or future expansion—including legal potential for a detached ADU/guest house. This much land at this price is a rare find in today's market. Seller is offer a closing credit for a interest rate buydown with acceptable offer. Come see it before it's gone!
| Elementary School | Middle School | High School |
|---|---|---|
| Spaulding Memorial School Elementary School | Hawthorne Brook Middle School | North Middlesex Regional High |
| Price History | |
|---|---|
| 8/8/2026 | Listed $525,000 |
| 8/24/2026 | 2$514,900 |
| 9/15/2026 | 3$499,900 |
General Features
| Sewer | Private Sewer |
|---|---|
| Heating | Baseboard,Natural Gas |
| Cooling | Central Air |
| Utilities | for Gas Range |
| Roof | Shingle |
| Appliances | Gas Water Heater,Range,Dishwasher,Refrigerator,Washer,Dryer,ENERGY STAR Qualified Refrigerator |
| Zoning | RA3 |
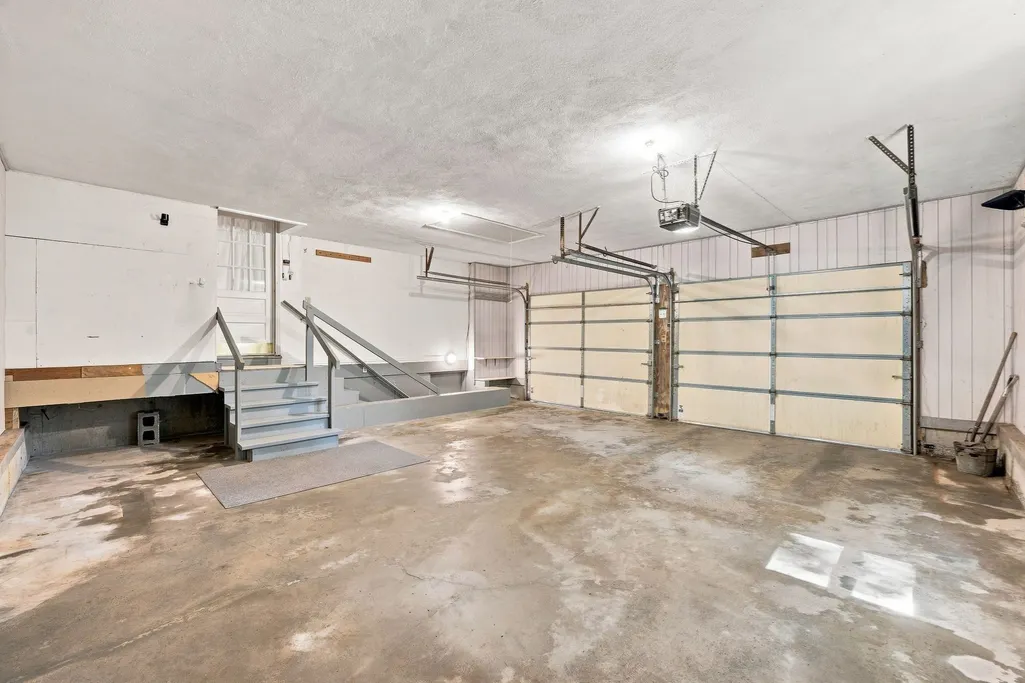
| Garage Spaces | 2 |
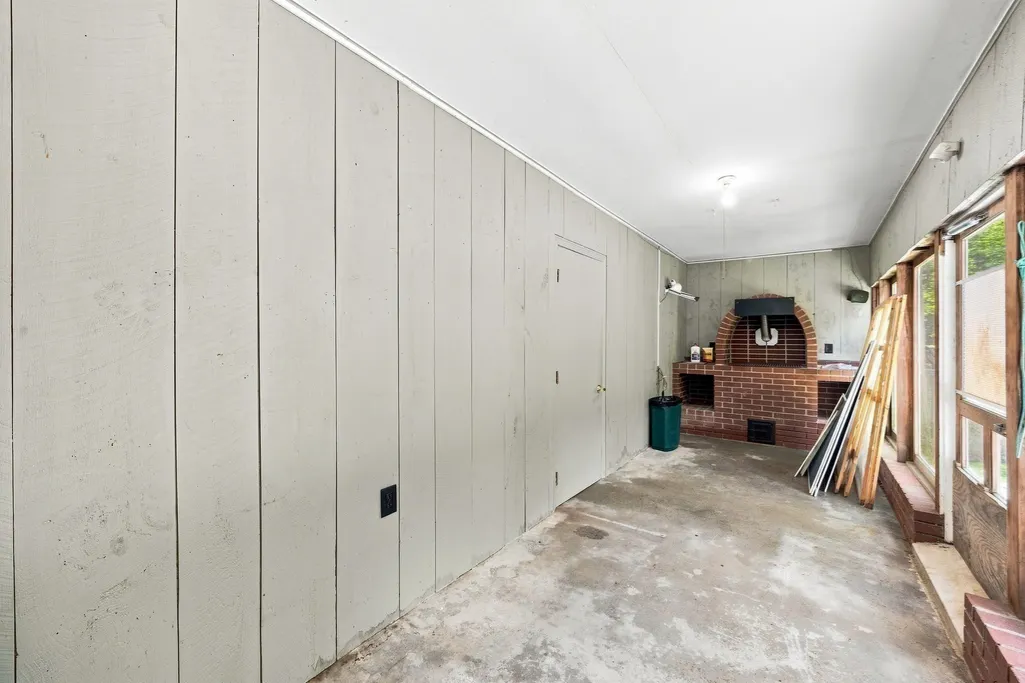
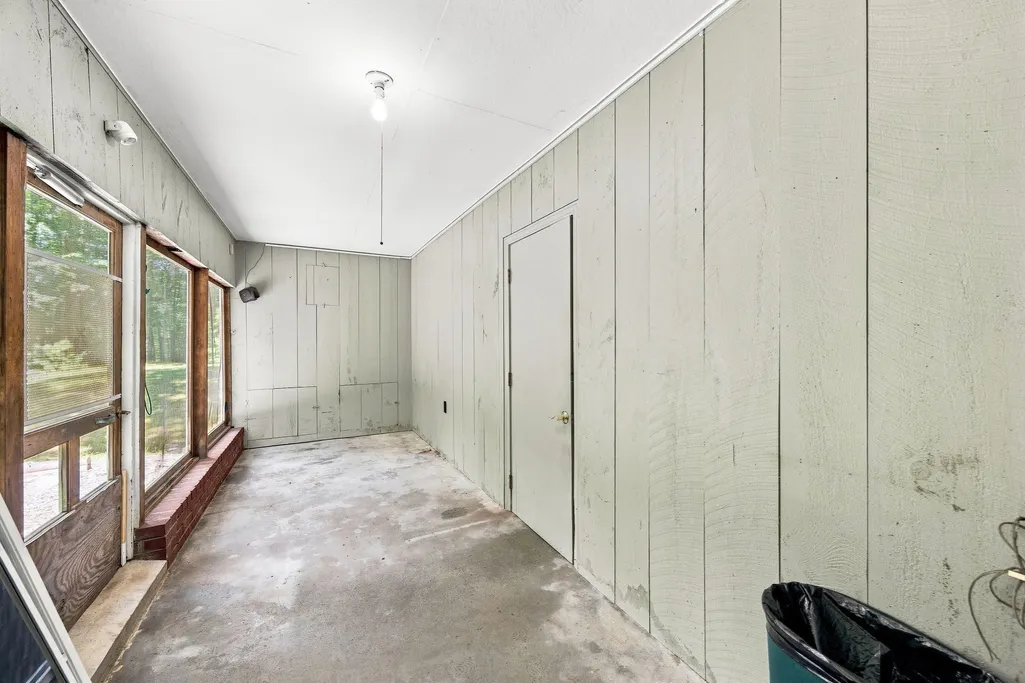
| Patio/Porch Features | Screened |
| Architectural Style | Ranch |
| Construction Materials | Frame,Brick |
| Year Built | 1969 |
| Electric | 200+ Amp Service |
| Property Subtype | Single Family Residence |
| Tax Year | 2026 |
| Parcel Number | M:0032 B:0011 L:0000,805220 |
| Community Features | Shopping,Walk/Jog Trails,Golf,Bike Path,Conservation Area,Public School |
| County | Middlesex |
| Property Type | Residential |
| HOA | No |
| Attached Garage | Yes |
| Energy Efficient | Attic Vent Elec.,Thermostat |
| Garage Y/N | Yes |
| Waterview | No |
| Total Rooms | 6 |
| Full Baths | 2 |
| Status | Active |
| Directions | Driving west on 119 take a left at Townsend Harbor lights on to South St to Warren approx 1.2 miles |
| High School | North Middlesex Regional High |
| City | Townsend |
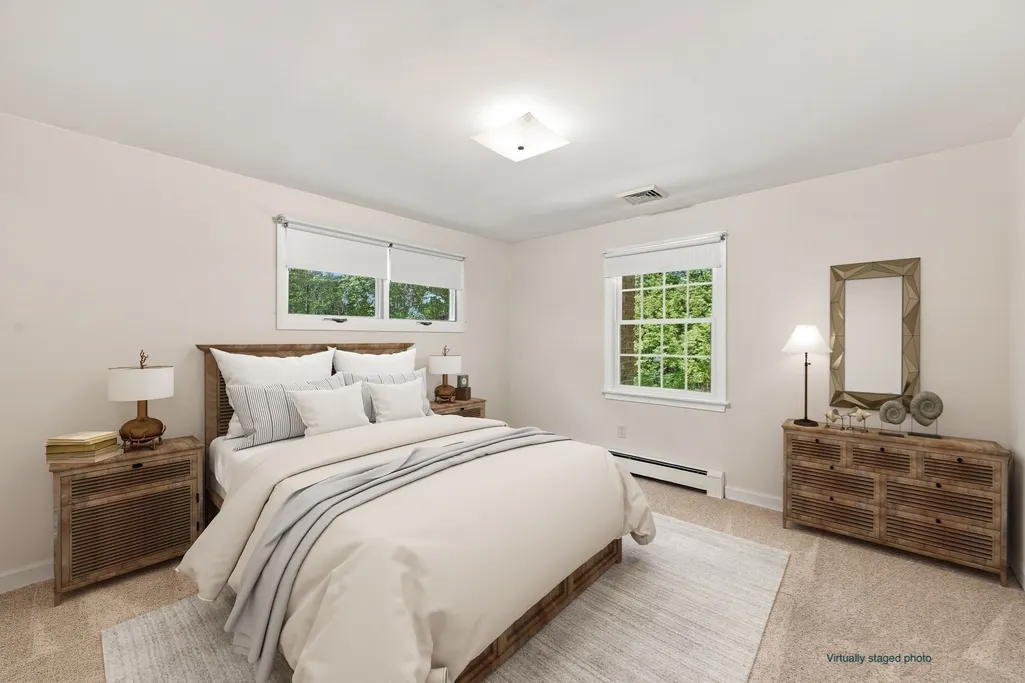
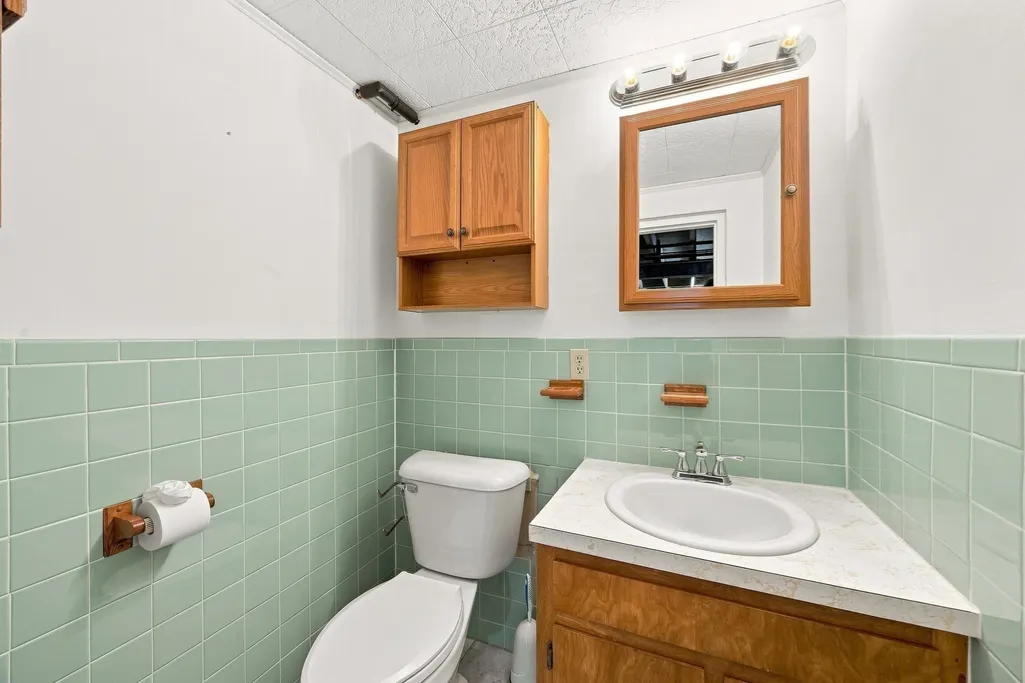
| Disclosures | Some photos virtually staged. Home features a functional 1/2 bath and partially finished basement added approximately 17 years ago without permits. |
| Senior Community Y/N | No |
| MLS Area | Townsend Harbor |
| Lot Size Units | Acres |
| Lot Size Square Feet | 60984 |
| Carport Y/N | No |
| Elementary School | Spaulding Memorial School |
| Property Attached Y/N | Yes |
| Year Built Details | Actual |
| Tax Annual Amount | 5742 |
| Home Warranty Y/N | No |
| Middle/Junior High School | Hawthorne Brook Middle School |
| Building Area Units | Square Feet |
| Primary Bedroom Level | First |
| Standard Status | Active |
| Year Built Source | Public Records |
| Tax Assessed Value | 417600 |
| Certified Treated | Unknown |
Interior Features
| Interior Amenities | Central Vacuum,High Speed Internet |
|---|---|
| Basement | Full,Partially Finished,Walk-Out Access |
| Flooring | Tile,Vinyl,Carpet |
| Total Fireplaces | 1 |
| Kitchen Level | First |
| Air Conditioning Y/N | Yes |
| Heating Y/N | Yes |
| Fireplace Y/N | Yes |
| Half Baths | 1 |
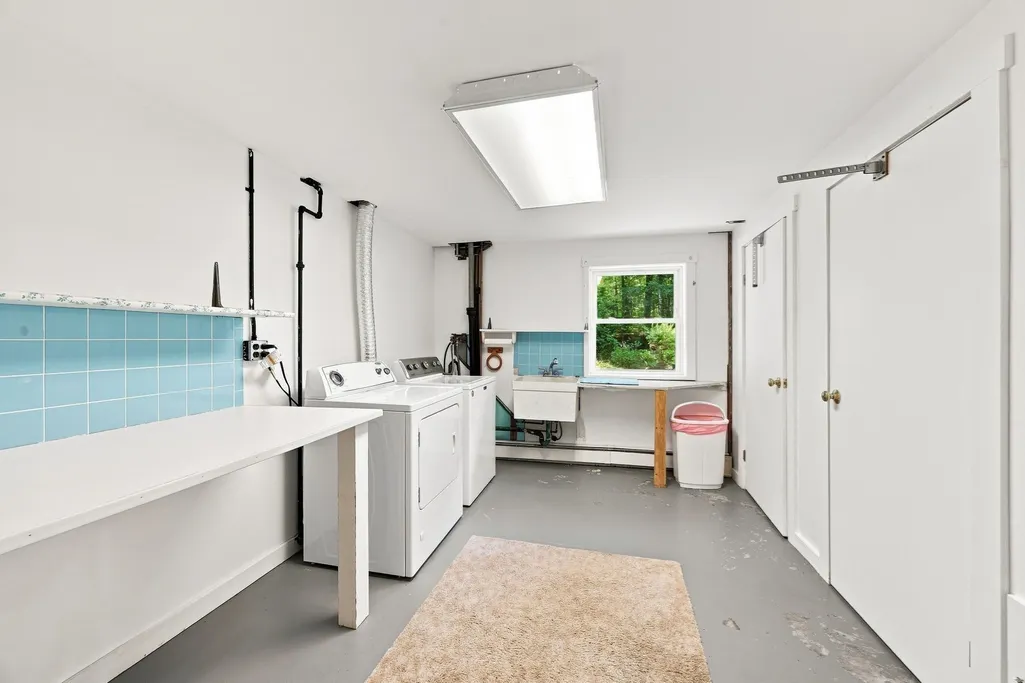
| Laundry Features | In Basement |
| Total Bedrooms | 3 |
| Living Room Level | First |
| LivingAreaSource | Public Record |
| Kitchen Features | Flooring - Laminate,Flooring - Wood,Recessed Lighting |
| Total Baths | 3 |
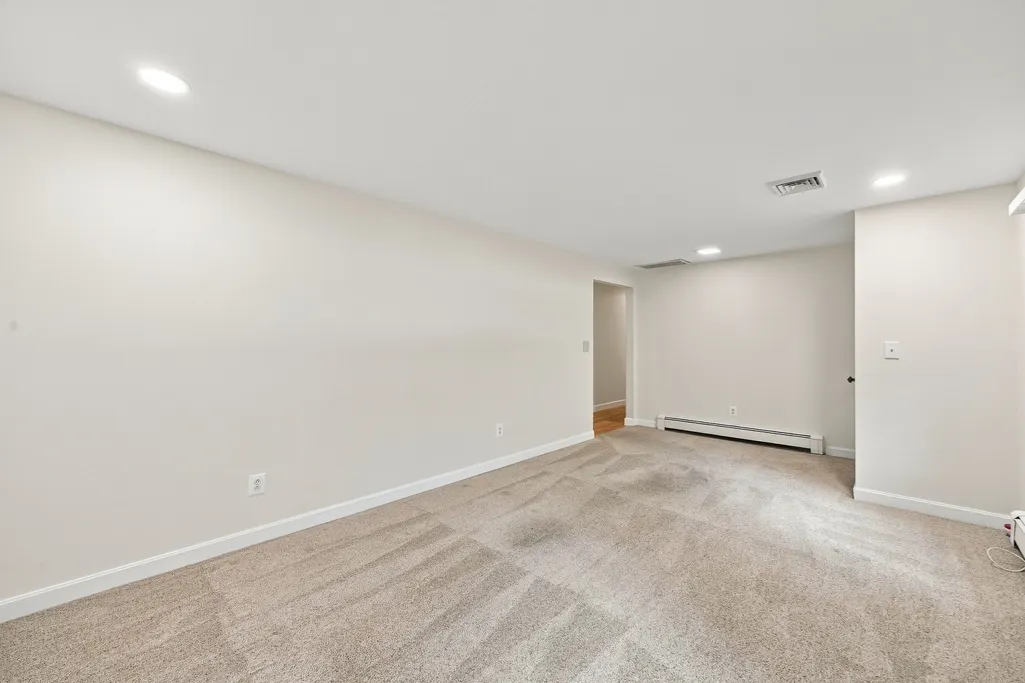
| Living Room Features | Flooring - Wall to Wall Carpet |
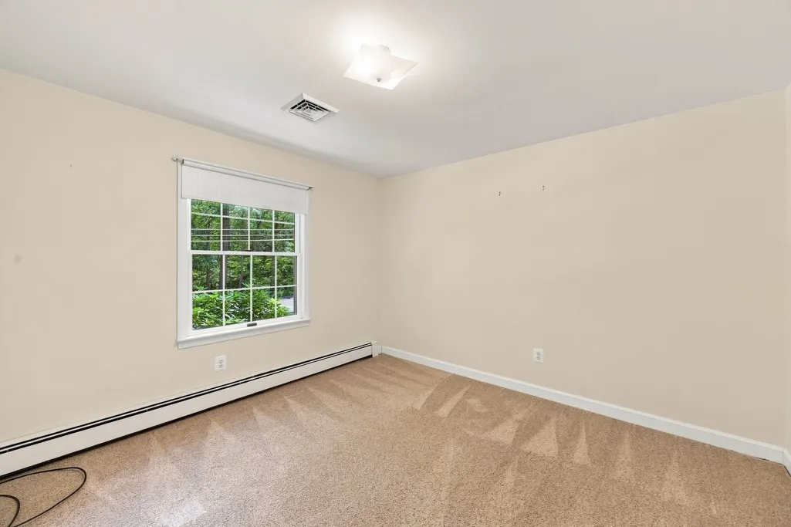
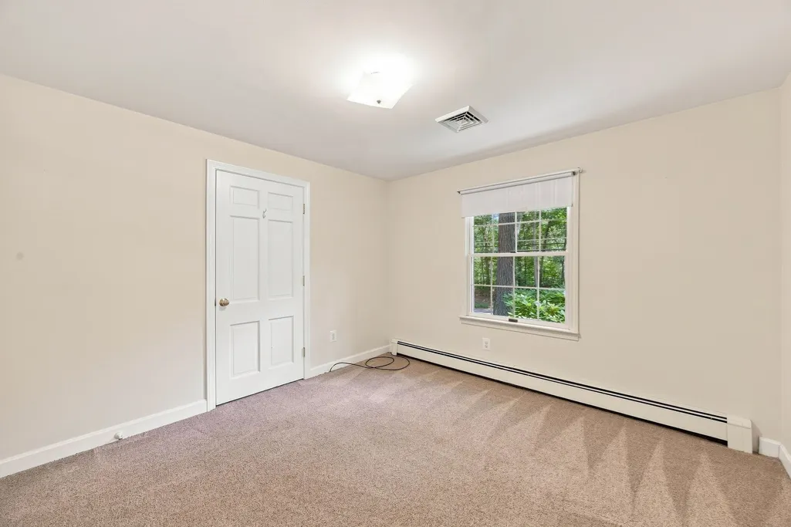
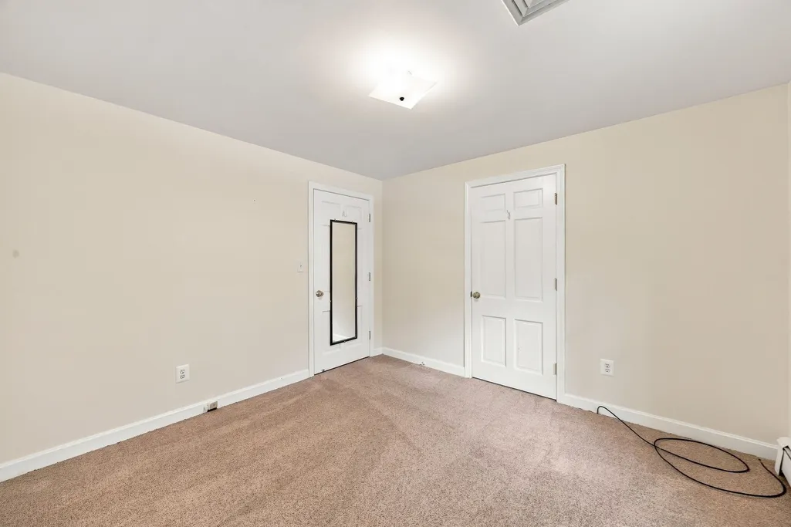
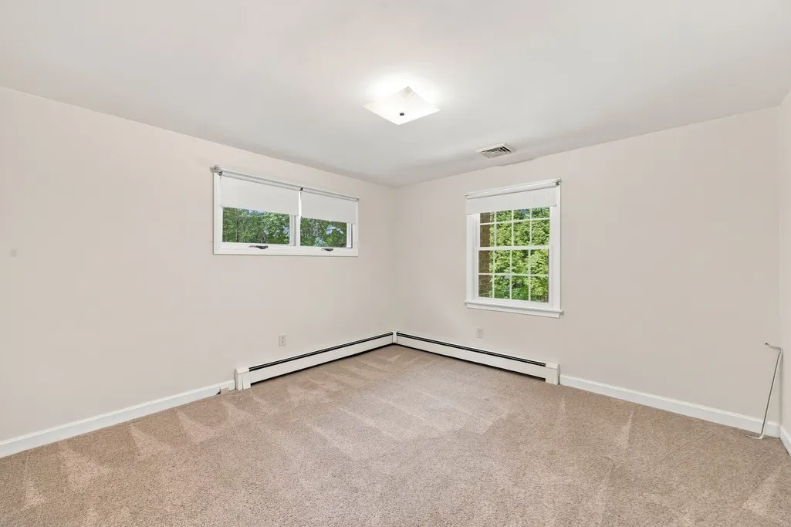
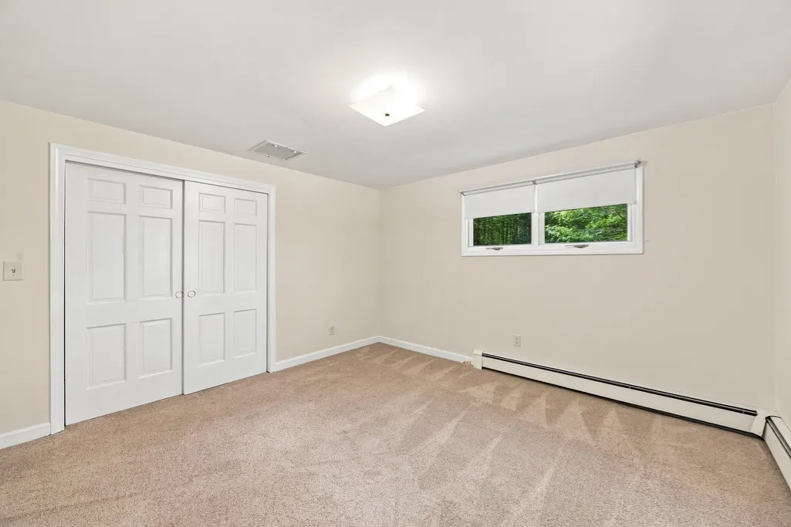
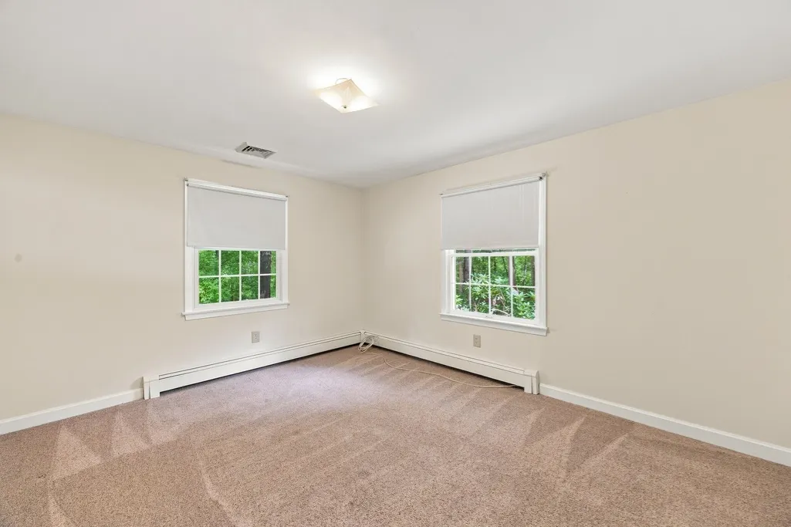
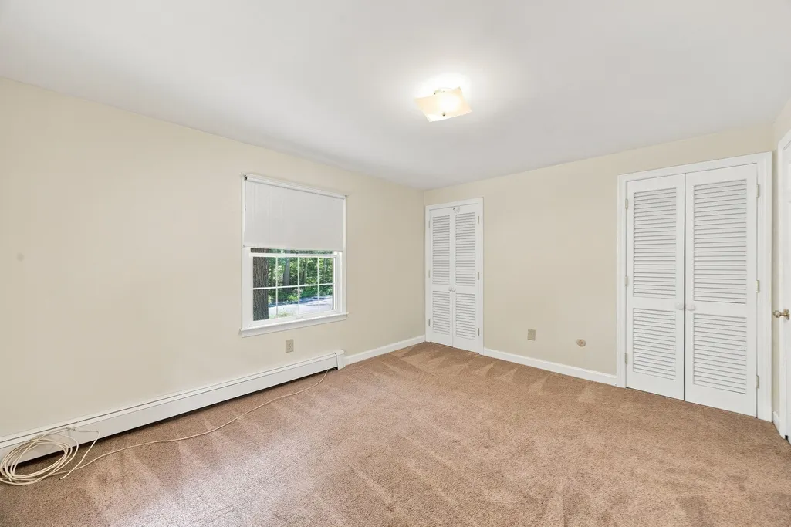
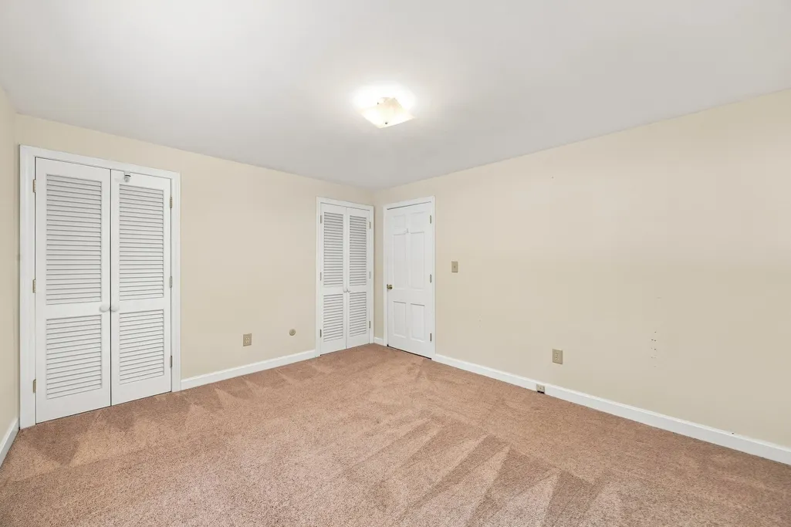
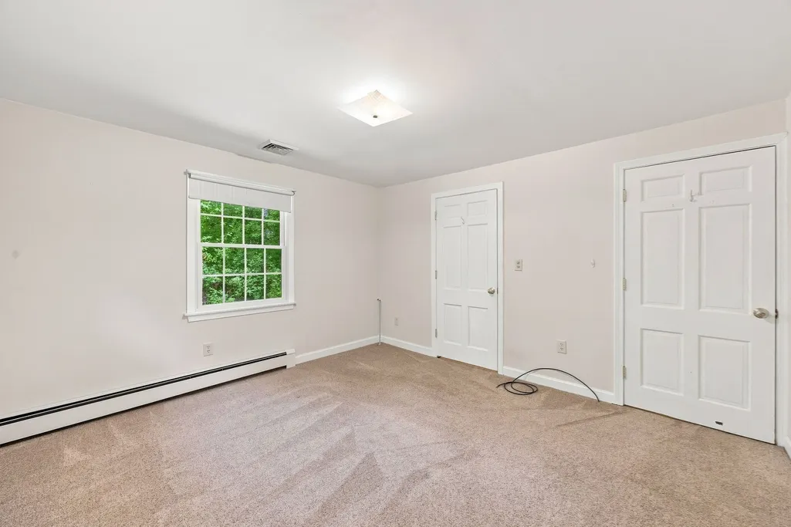
| Bedroom 3 Features | Flooring - Wall to Wall Carpet |
| Bedroom 2 Features | Flooring - Wall to Wall Carpet |
| Kitchen Area | 197.82 |
| Kitchen Length | 12.6 |
| Kitchen Width | 15.7 |
| Primary on Main | 149.85 |
| Second Bedroom Length | 13.5 |
| Second Bedroom Width | 11.1 |
| Bedroom 3 Area | 120.99 |
| Bedroom 3 Length | 10.9 |
| Bedroom 3 Width | 11.1 |
| Dining Room Area | 19.3 |
| Dining Room Width | 11.2 |
| Living Room Area | 185.369999999 |
| Living Room Length | 16.7 |
| Living Room Width | 11.1 |
| Primary Bedroom Area | 135.42 |
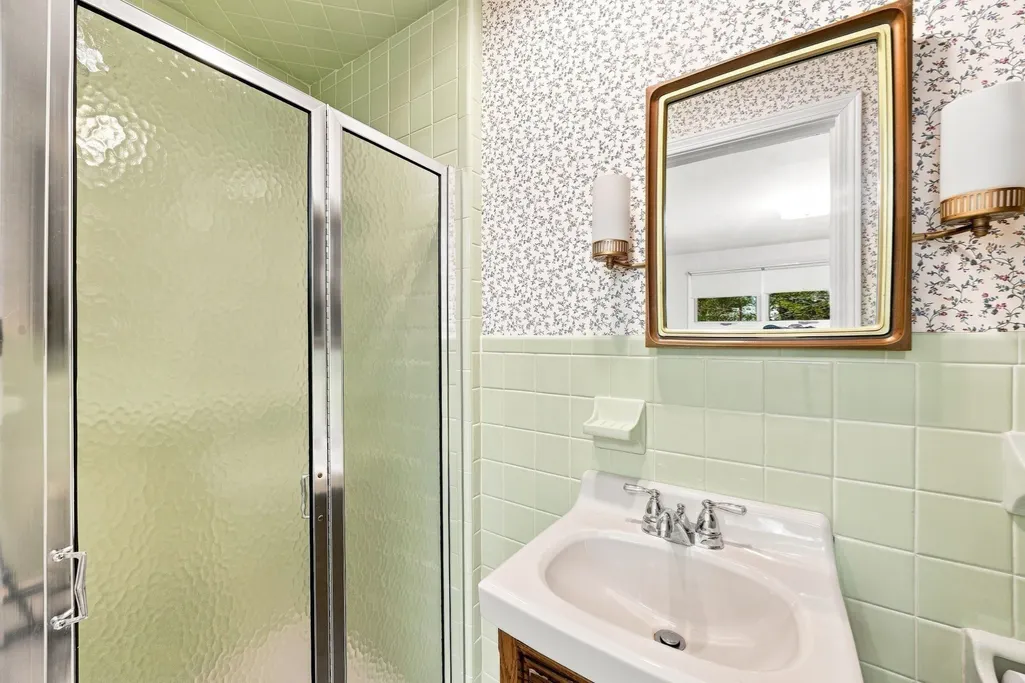
| Primary Bedroom Features | Bathroom - 3/4,Closet,Flooring - Wall to Wall Carpet |
| Primary Bedroom Length | 12.2 |
| Primary Bedroom Width | 11.1 |
| Dining Room Level | First |
| Dining Room Area | 216.16 |
| Bedroom 3 Level | First |
| Second Bedroom Level | First |
| Bathroom 1 Level | First |
Exterior Features
| Exterior Amenities | Porch - Screened,Storage |
|---|---|
| Parking Features | Attached,Garage Door Opener,Paved Drive |
| Lot Features | Wooded,Gentle Sloping |
| Water Source | Private |
| Total Parking | 3 |
| Lot Size Area | 1.4 |
| Foundation Details | Concrete Perimeter |
| Spa | No |
| Building Area Total | 1332 |
| Lot Size Acres | 1.4 |
| Road Surface Type | Paved |
| Waterfront Y/N | No |
| Covered Spaces | 2 |
| Road Frontage Type | Public |
Amenities
- Foreclosure
- Views
- Short Sale
- New Construction
- Adult 55+
- Lease To Own
- No HOA Fees
- Furnished
- Primary On Main
- Air Conditioning
- Seller Finance
- Green
- Fixer Upper
- Horse
- Golf
- Fireplace
- Deck
- Garage
- Basement
- Pool
Property vs Single Family Average in 01469
Price
Taxes
Year Built
Visits
 Massachusetts MLS Property Info Network (MLSPIN) - The property listing data and information set forth herein were provided to MLS Property Information Network, Inc. from third party sources, including sellers, lessors and public records, and were compiled by MLS Property Information Network, Inc. The property listing data and information are for the personal, non commercial use of consumers having a good faith interest in purchasing or leasing listed properties of the type displayed to them and
 IDX information is provided exclusively for consumers personal, non-commercial use and may not be used for any purpose other than to identify prospective properties consumers may be interested in purchasing. Information is deemed reliable but is not guaranteed. © 2026 State-Wide Multiple Listing Service. All rights reserved.
