
Price Reduction - Views - Golf Course - Eco Friendly



Address
21 Ashwood Cir, Shrewsbury, MA
Price
$ 1,599,000
Property Attributes
- MLS#73558353
- TypeSingle Family
- Listing Status Active
- CountyWORCESTER
- CityShrewsbury
- Zip01545
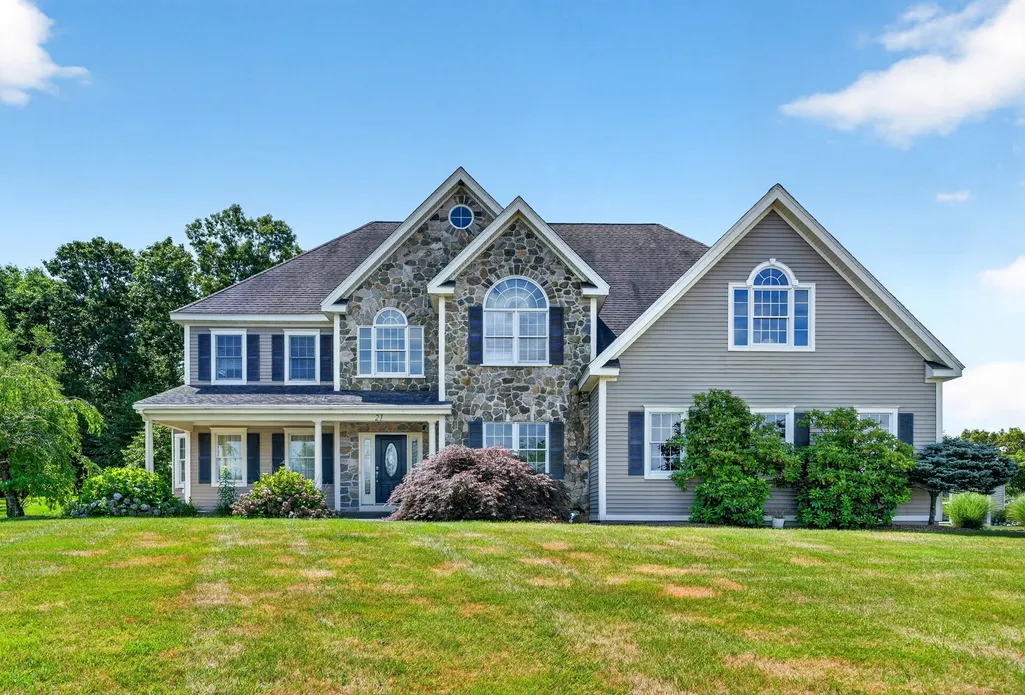
- StyleColonial
- Year Built2004
- Taxes$ 18004
- Price$ 1,599,000
- Bedrooms4
- Full Bathrooms3
- Half Bathrooms1
- Sqr Footage4816
- Lot Size0.7 Acres
Data Source:
Massachusetts MLS Property Info Network (MLSPIN)
Property Description
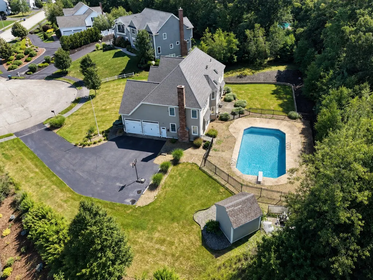
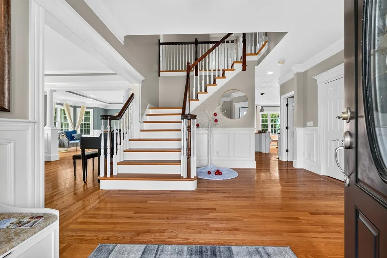
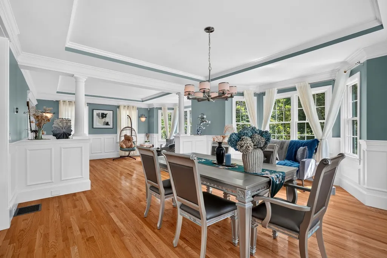
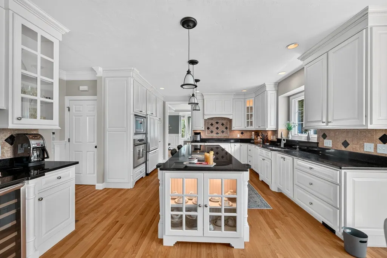
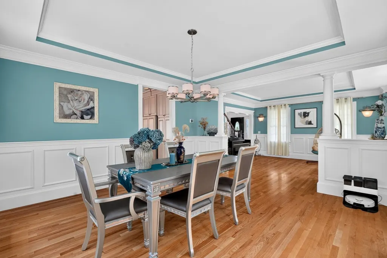
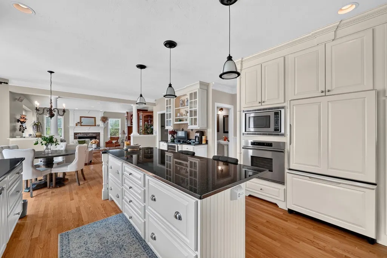
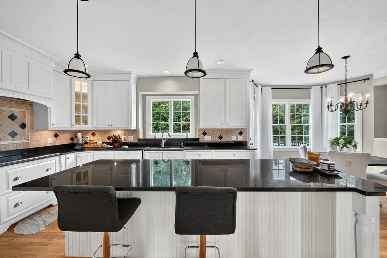
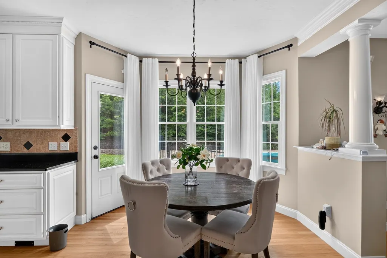
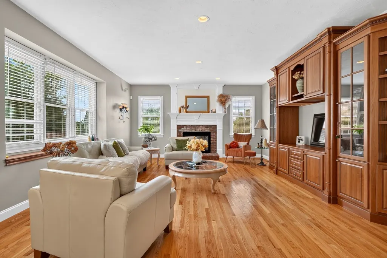
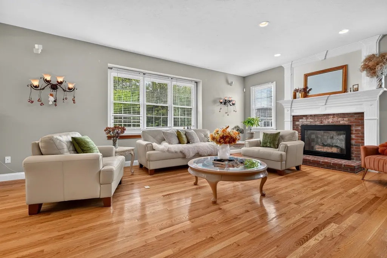
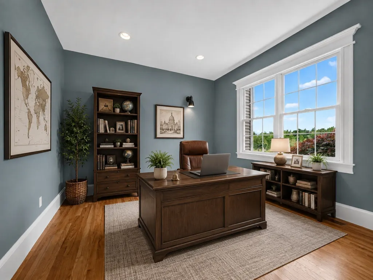
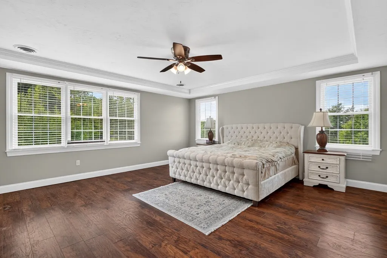
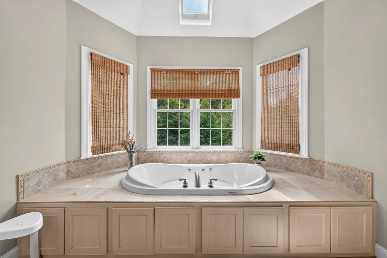
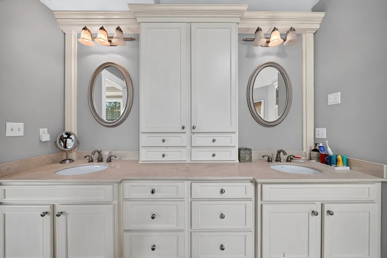
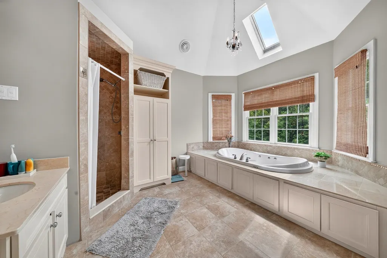
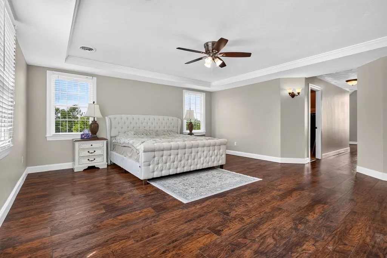
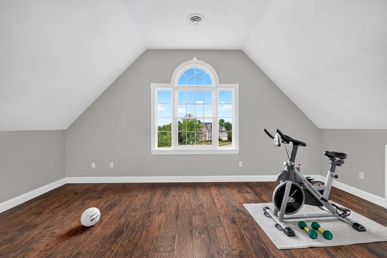
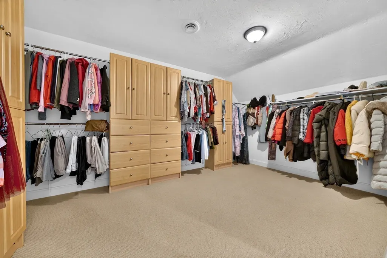
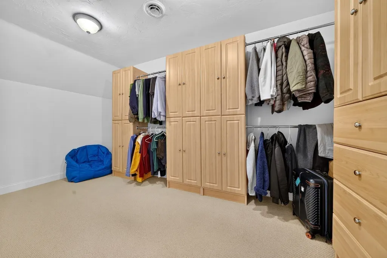
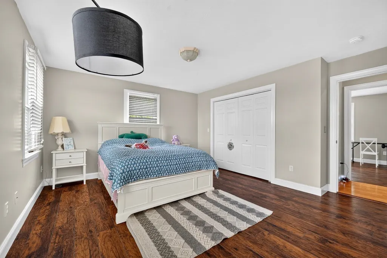
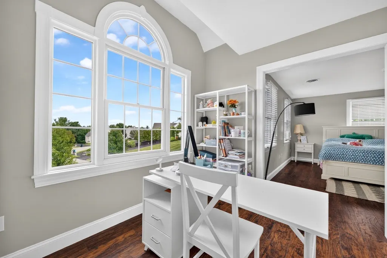
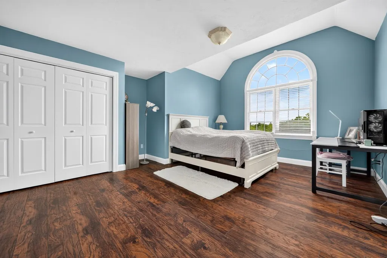
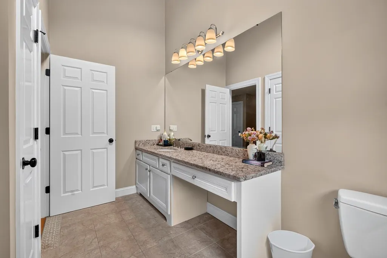
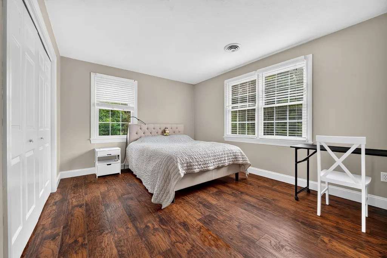
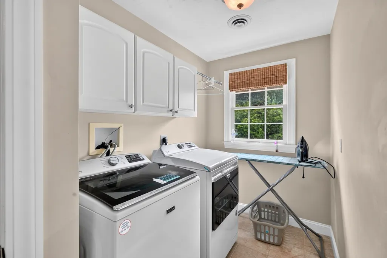
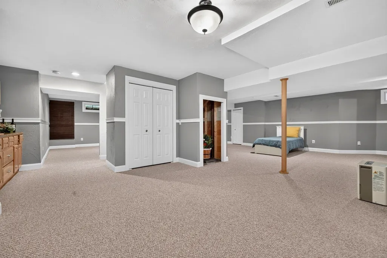
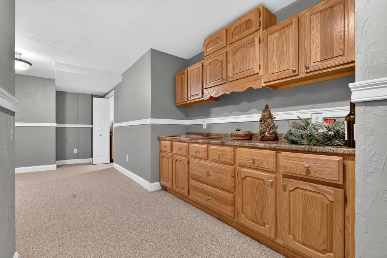
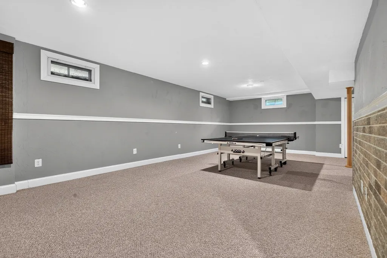
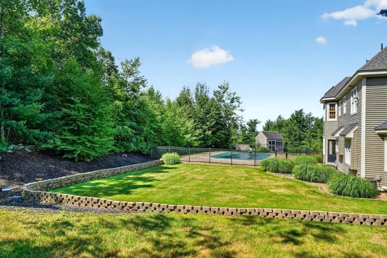
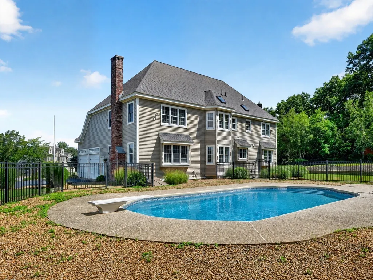
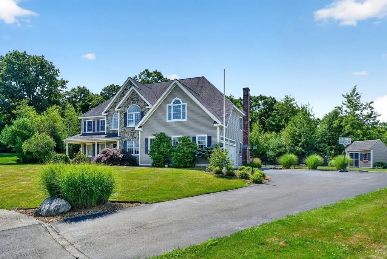
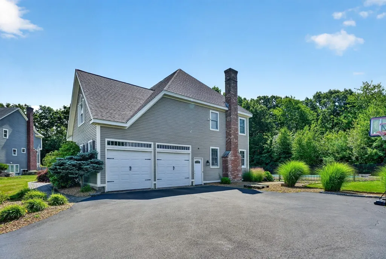
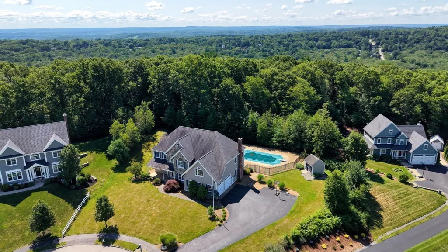
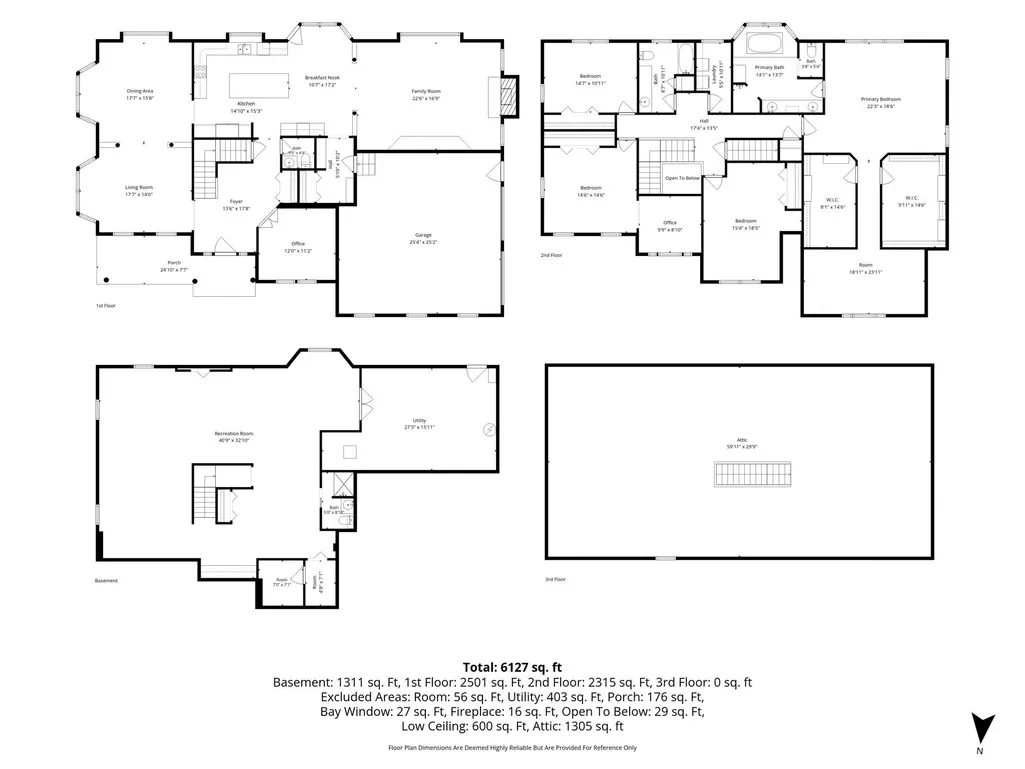
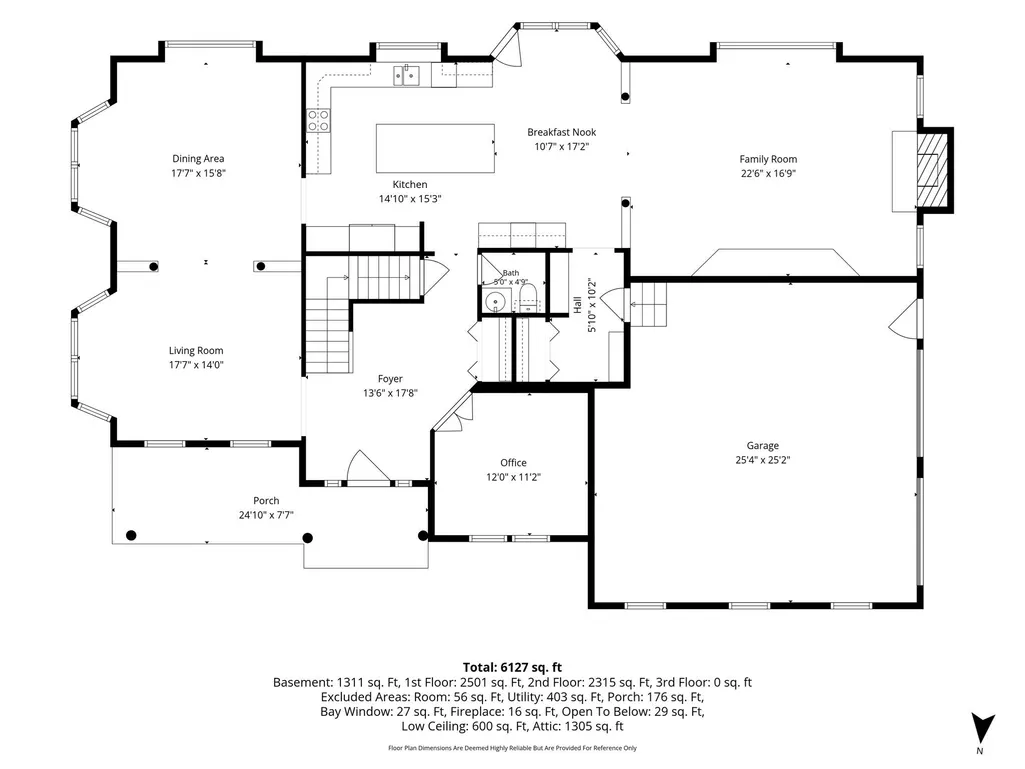
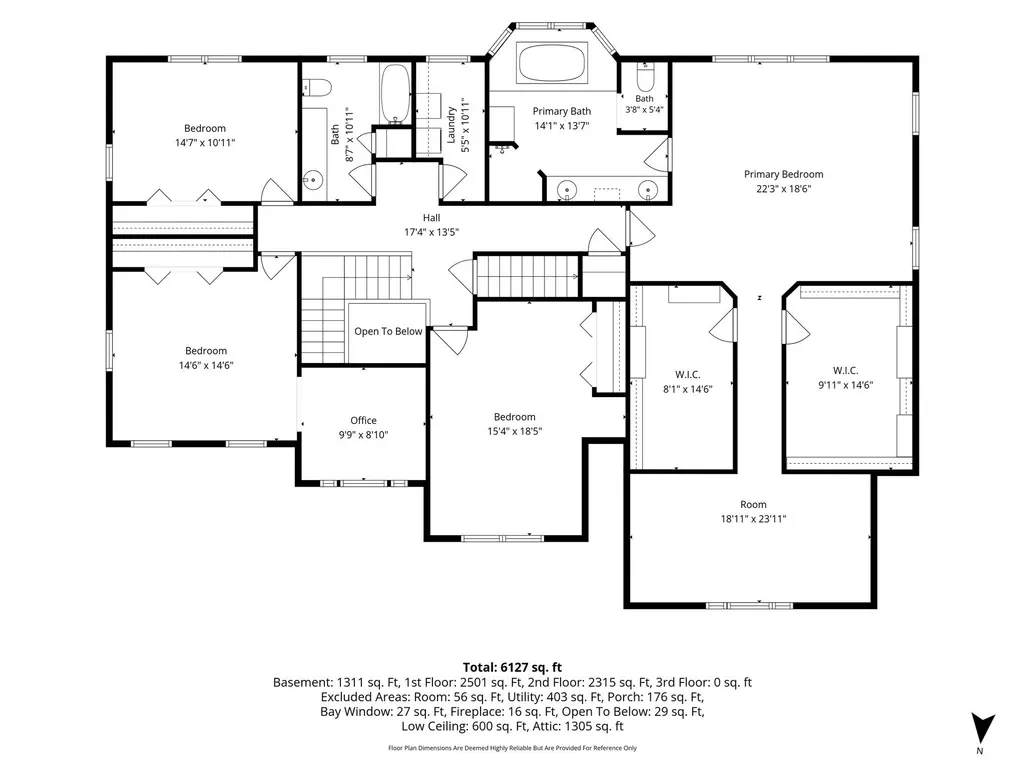
Located at the end of a desirable cul-de-sac and abutting conservation land, this well-maintained stone-front Colonial offers privacy, quality construction, and over 6,000 square feet of finished living space. Situated on one of Shrewsbury's highest points, the property enjoys seasonal views of Mt. Wachusett and a thoughtfully designed layout for both everyday living and entertaining. The main level features a two-story foyer, 9-foot ceilings, hardwood floors, custom moldings, formal living and dining rooms, a private office, and a spacious family room with a fireplace. The kitchen is equipped with an oversized center island, premium appliances, a wet bar, pantry, and dining area with direct access to the backyard. The second floor includes four generously sized bedrooms, highlighted by a spacious primary suite with a walk-in closet and an en-suite bath featuring a double vanity and soaking tub. A second-floor laundry room, additional office, and exercise room provide flexibility for today's lifestyle. The professionally finished lower level adds approximately 1,300 square feet of additional living space with a large game room and full bath, ideal for recreation, guests, or multi-purpose use. The private backyard is designed for outdoor enjoyment, featuring an in-ground saltwater pool, spacious patio, professional landscaping, and a peaceful conservation backdrop. Additional features include three-zone heating and cooling, central vacuum, security system, walk-up attic, side-entry two-car garage with epoxy flooring, and an oversized driveway. Conveniently located near top-rated schools, shopping, dining, parks, golf courses, and major commuter routes, this is a rare opportunity to own a quality home in one of Shrewsbury's most sought-after neighborhoods. Open House 9/12 Saturday, 2:00-3:30 pm! 9/13 Sunday,1:00-2:00 pm!
| Elementary School | Middle School | High School |
|---|---|---|
| Spring Street Elementary | Oak School Middle School | Shrewsbury High School |
| Price History | |
|---|---|
| 8/3/2026 | Listed $1,645,000 |
| 9/8/2026 | 3$1,599,000 |
General Features
| Sewer | Public Sewer |
|---|---|
| Heating | Forced Air,Natural Gas |
| Cooling | Central Air |
| Utilities | for Electric Range,for Electric Oven,for Electric Dryer |
| Roof | Shingle |
| Appliances | Gas Water Heater,Range,Oven,Dishwasher,Disposal,Microwave,Refrigerator,Washer,Dryer |
| Zoning | RB1 |
| Garage Spaces | 2 |
| Patio/Porch Features | Porch,Patio |
| Architectural Style | Colonial |
| Pool Features | In Ground |
| Construction Materials | Frame,Stone |
| Year Built | 2004 |
| Electric | 200+ Amp Service |
| Property Subtype | Single Family Residence |
| Tax Year | 2026 |
| Parcel Number | M:0004 B:016109 L:0000,1672331 |
| Community Features | Shopping,Pool,Tennis Court(s),Park,Walk/Jog Trails,Golf,Medical Facility,Bike Path,Conservation Area,Highway Access,Private School,Public School,University |
| County | Worcester |
| Property Type | Residential |
| HOA | No |
| Attached Garage | Yes |
| Energy Efficient | Thermostat |
| Garage Y/N | Yes |
| Total Rooms | 9 |
| Full Baths | 3 |
| Status | Active |
| Directions | Please use GPS |
| High School | Shrewsbury High School |
| City | Shrewsbury |
| Disclosures | Subject to recorded easements & 2020 lot line adjustment. Living area based on floor plan (4,816 sq ft); public records show 4,155 sq ft. Buyer/agent to verify all info & perform independent due dili |
| Senior Community Y/N | No |
| Lot Size Units | Acres |
| Lot Size Square Feet | 30570 |
| Carport Y/N | No |
| Elementary School | Spring Street Elementary |
| Property Attached Y/N | No |
| Year Built Details | Approximate |
| Tax Annual Amount | 18004 |
| Home Warranty Y/N | No |
| Middle/Junior High School | Sherwood School,Oak School |
| Building Area Units | Square Feet |
| Primary Bedroom Level | Second |
| Standard Status | Active |
| Year Built Source | Public Records |
| Tax Assessed Value | 1565600 |
| Certified Treated | None |
Interior Features
| Interior Amenities | Bathroom - Full,Bathroom - Tiled With Shower Stall,Crown Molding,Open Floorplan,Closet,Bathroom,Office,Exercise Room,Game Room,Play Room |
|---|---|
| Basement | Full,Finished |
| Flooring | Wood,Tile,Hardwood,Wood Laminate,Flooring - Hardwood,Flooring - Engineered Hardwood,Flooring - Wall to Wall Carpet |
| Total Fireplaces | 1 |
| Fireplace Features | Family Room |
| Kitchen Level | First |
| Air Conditioning Y/N | Yes |
| Heating Y/N | Yes |
| Window Features | Window(s) - Picture,Insulated Windows |
| Fireplace Y/N | Yes |
| Above Grade Finished Area | 4816 |
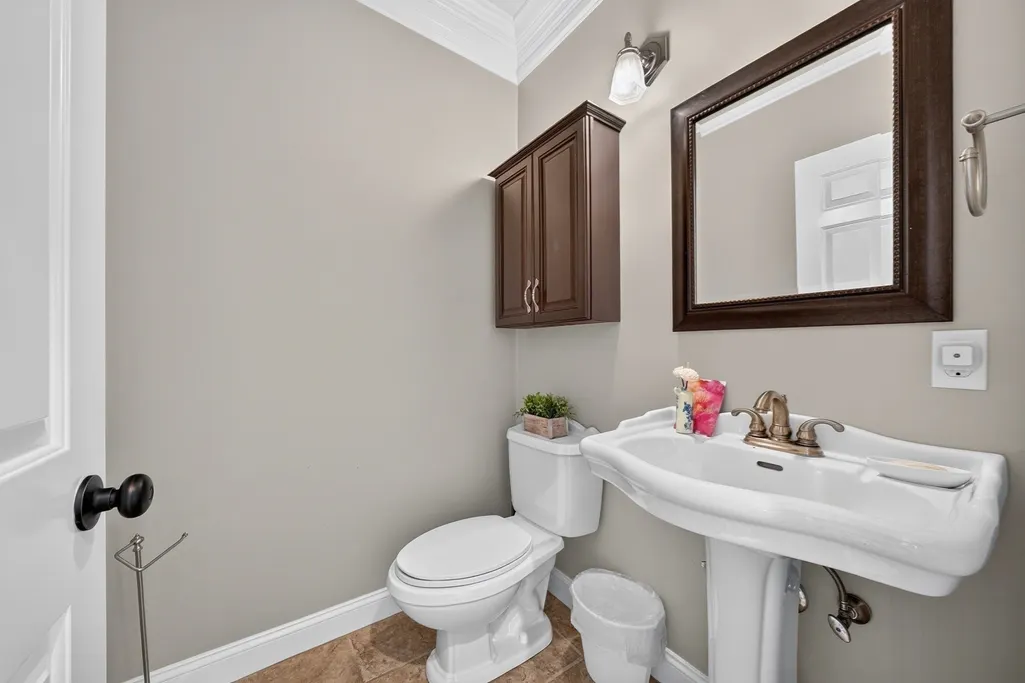
| Half Baths | 1 |
| Laundry Features | Flooring - Stone/Ceramic Tile,Second Floor,Electric Dryer Hookup |
| Total Bedrooms | 4 |
| Below Grade Finished Area | 1300 |
| Living Room Level | First |
| LivingAreaSource | Measured |
| Kitchen Features | Flooring - Hardwood,Window(s) - Bay/Bow/Box,Dining Area,Countertops - Stone/Granite/Solid,Countertops - Upgraded,Breakfast Bar / Nook,Exterior Access,Open Floorplan,Recessed Lighting |
| Total Baths | 4 |
| Living Room Features | Flooring - Hardwood,French Doors,Open Floorplan,Wainscoting,Crown Molding,Tray Ceiling(s) |
| Bedroom 4 Features | Closet,Window(s) - Picture |
| Bedroom 3 Features | Closet,Window(s) - Picture |
| Bedroom 2 Features | Closet,Window(s) - Picture |
| Dining Room Features | Flooring - Hardwood,Window(s) - Bay/Bow/Box,Open Floorplan,Wainscoting,Crown Molding,Tray Ceiling(s) |
| Kitchen Area | 226.208333333 |
| Kitchen Length | 14.833333333 |
| Kitchen Width | 15.25 |
| Primary on Main | 159.201388888 |
| Second Bedroom Length | 14.583333333 |
| Second Bedroom Width | 10.916666666 |
| Bedroom 3 Area | 210.25 |
| Bedroom 3 Length | 14.5 |
| Bedroom 3 Width | 14.5 |
| Bedroom 4 Area | 282.388888888 |
| Bedroom 4 Length | 15.333333333 |
| Bedroom 4 Width | 18.416666666 |
| Dining Room Area | 17.583333333 |
| Dining Room Width | 15.666666666 |
| Family Room Area | 376.875 |
| Family Room Length | 22.5 |
| Living Room Area | 246.166666666 |
| Living Room Length | 17.583333333 |
| Living Room Width | 14 |
| Primary Bedroom Area | 411.625 |
| Primary Bedroom Features | Bathroom - Full,Bathroom - Double Vanity/Sink,Walk-In Closet(s),Tray Ceiling(s) |
| Primary Bedroom Length | 22.25 |
| Primary Bedroom Width | 18.5 |
| Family Room Width | 16.75 |
| Family Room Level | First |
| Family Room Features | Flooring - Hardwood,Open Floorplan,Recessed Lighting,Sunken |
| Dining Room Level | First |
| Dining Room Area | 275.472222222 |
| Bedroom 4 Level | Second |
| Bedroom 3 Level | Second |
| Second Bedroom Level | Second |
| Bathroom 1 Level | First |
| Bathroom 2 Level | Second |
| Bathroom 3 Level | Second |
Exterior Features
| Exterior Amenities | Porch,Patio,Pool - Inground,Storage |
|---|---|
| Parking Features | Attached,Garage Door Opener,Garage Faces Side,Paved Drive,Driveway,Paved |
| Lot Features | Corner Lot,Easements |
| Water Source | Public |
| Total Parking | 10 |
| Lot Size Area | 0.7 |
| Foundation Details | Concrete Perimeter |
| Spa | No |
| Building Area Total | 4816 |
| Lot Size Acres | 0.7 |
| Waterfront Y/N | No |
| Covered Spaces | 2 |
| Door Features | Storm Door(s) |
| Road Frontage Type | Public |
Amenities
- Foreclosure
- Views
- Short Sale
- New Construction
- Adult 55+
- Lease To Own
- No HOA Fees
- Furnished
- Primary On Main
- Air Conditioning
- Seller Finance
- Green
- Fixer Upper
- Horse
- Golf
- Fireplace
- Deck
- Garage
- Basement
- Pool
Property vs Single Family Average in 01545
Price
Taxes
Year Built
Visits
 Massachusetts MLS Property Info Network (MLSPIN) - The property listing data and information set forth herein were provided to MLS Property Information Network, Inc. from third party sources, including sellers, lessors and public records, and were compiled by MLS Property Information Network, Inc. The property listing data and information are for the personal, non commercial use of consumers having a good faith interest in purchasing or leasing listed properties of the type displayed to them and
 IDX information is provided exclusively for consumers personal, non-commercial use and may not be used for any purpose other than to identify prospective properties consumers may be interested in purchasing. Information is deemed reliable but is not guaranteed. © 2026 State-Wide Multiple Listing Service. All rights reserved.
