
Price Reduction - Views - Golf Course - Eco Friendly




Address
25 Erin Way, Holliston, MA
Price
$ 1,249,000
Property Attributes
- MLS#73554074
- TypeSingle Family
- Listing Status Back on Market
- CountyMIDDLESEX
- CityHolliston
- NeighborhoodCountry Manor Estates
- Zip01746
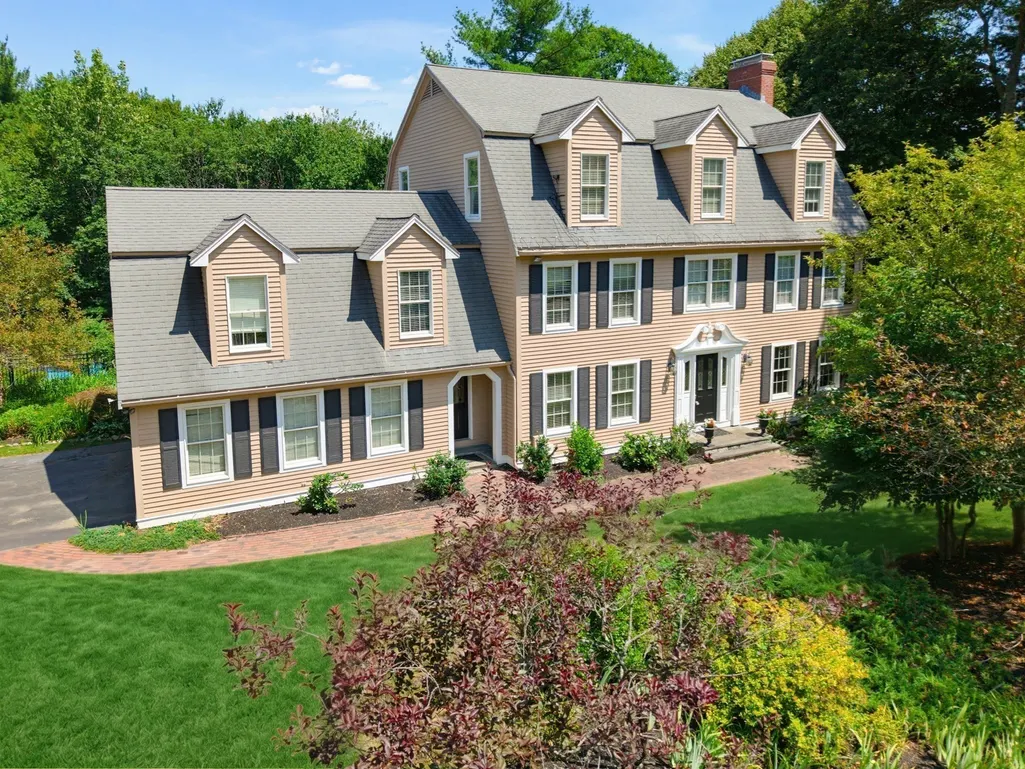
- StyleColonial
- Year Built1989
- Taxes$ 19683
- Price$ 1,249,000
- Bedrooms5
- Full Bathrooms3
- Half Bathrooms1
- Sqr Footage4969
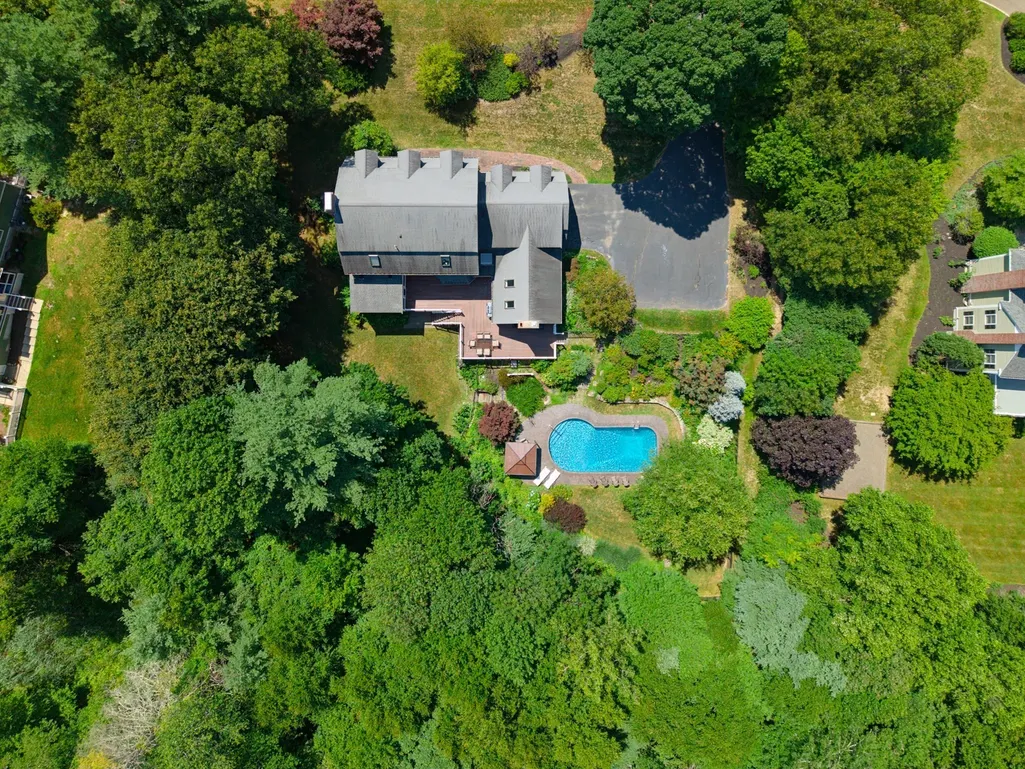
- Lot Size0.92 Acres
Data Source:
Massachusetts MLS Property Info Network (MLSPIN)
Property Description
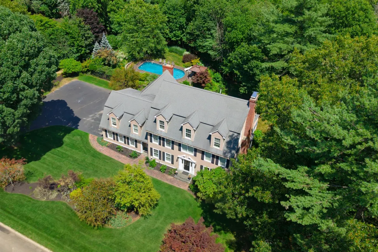
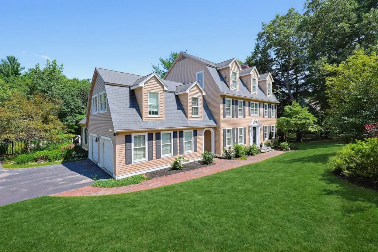
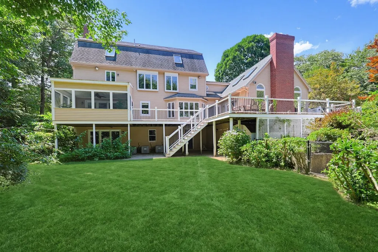
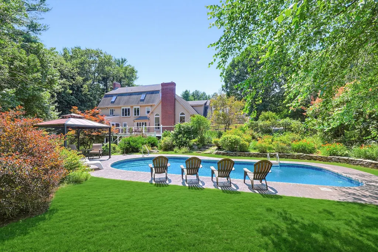
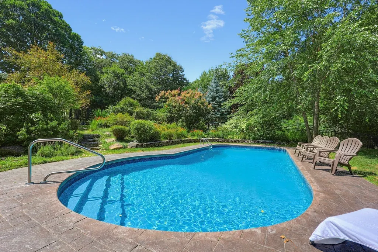
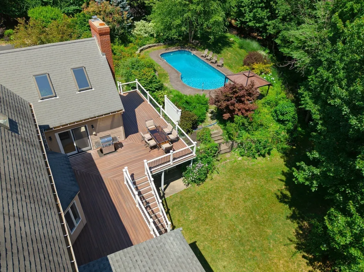
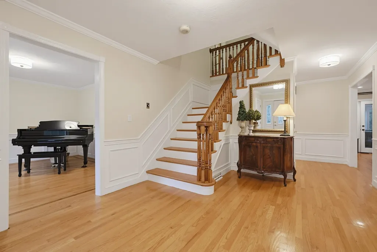
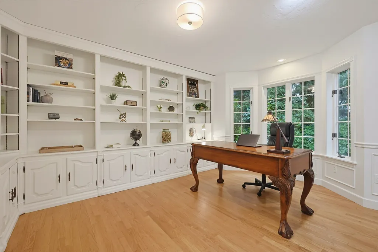
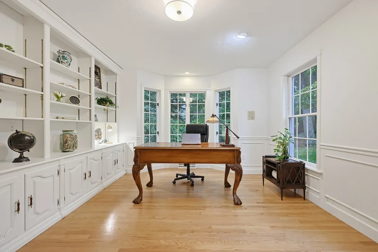
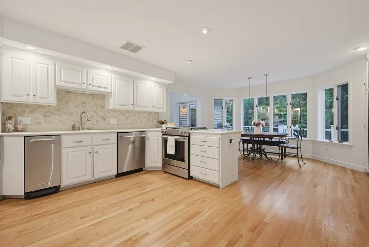
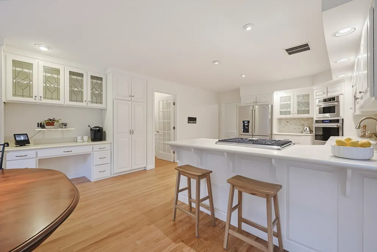
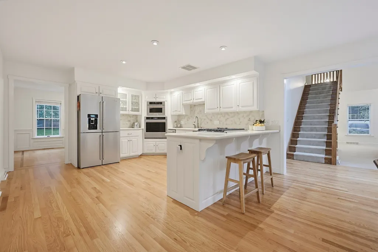
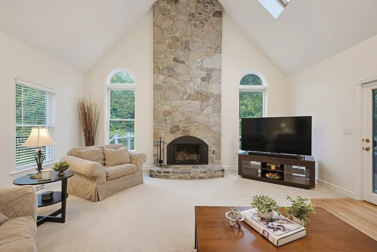
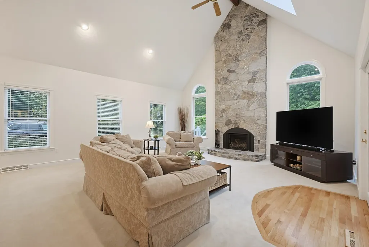
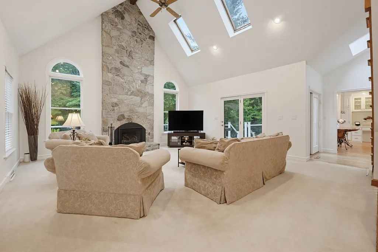
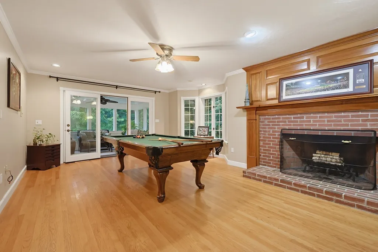
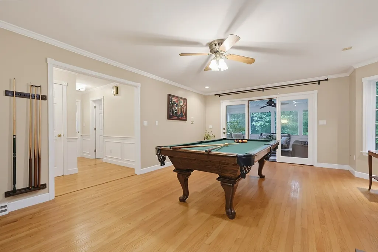
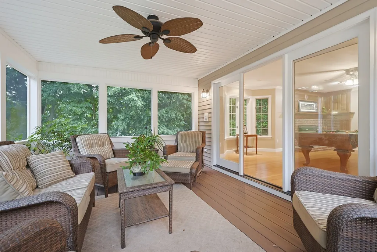
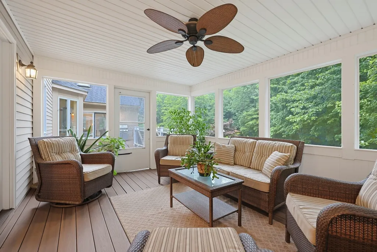
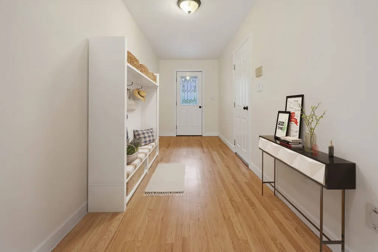
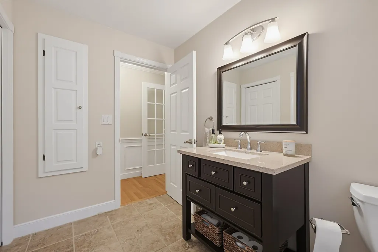
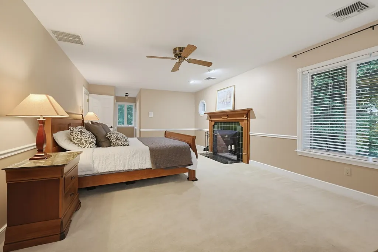
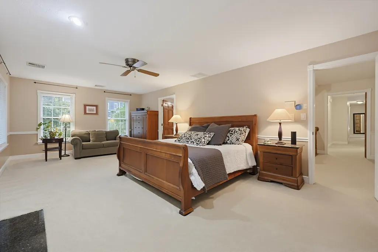
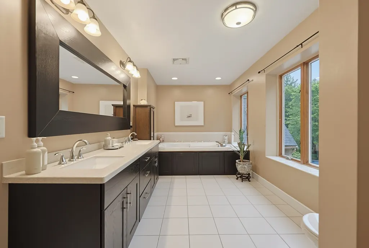
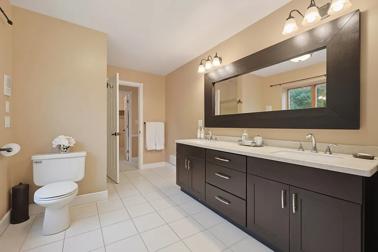
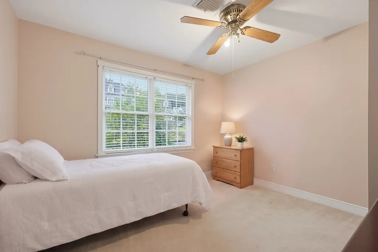
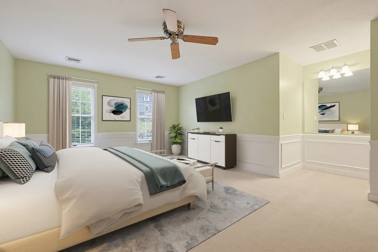
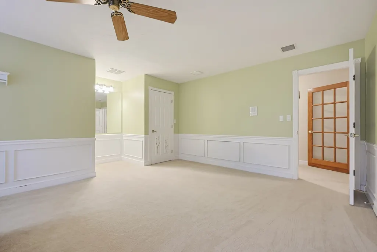
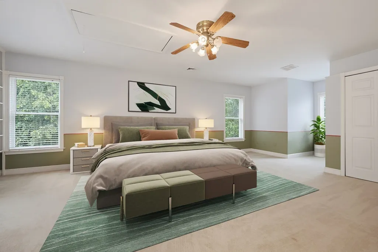
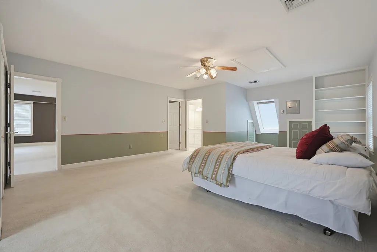
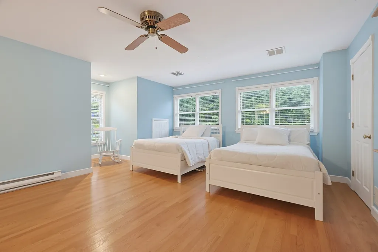
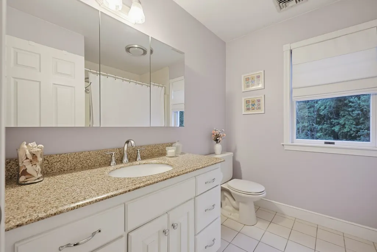
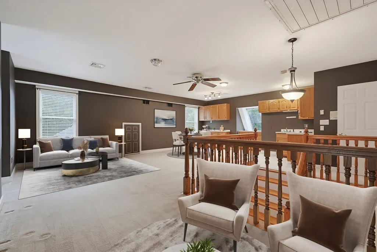
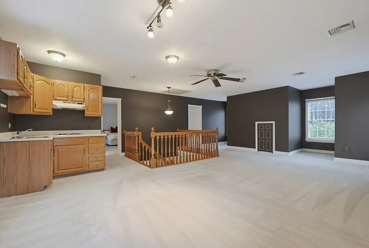
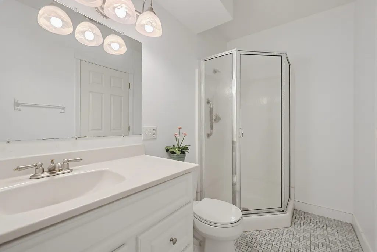
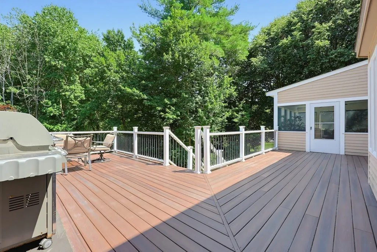
Grand and glorious, this stately home is located in a double cul-de-sac neighborhood of refined homes, in a prime location on the Hopkinton line, close to Pinecrest golf course, Holliston High School, the Waseeka Wildlife Sanctuary (Audubon) and the commuter rail. Beautiful private setting abuts protected open space, with a gorgeous heated inground saltwater pool, cabana, large composite deck and spacious, flat backyard lawn area. Wonderful interior floor plan with front and back staircases is ideal for multi-generational living - finished 3rd floor with living area, bedroom and full bath. Main level features a large home office w/French doors and built-ins; sunny kitchen with white cabinetry and brand new stainless appliances; dramatic vaulted ceiling family room with floor-to-ceiling gas stone fireplace; fireplaced game/living room with custom molding and access to dreamy screened porch; dining room with crown molding; powder room with laundry and large mudroom. Second level features four bedrooms, showcased by the lovely, fireplaced primary with its spa bathroom and walk-in closet; oversized bedrooms offer lots of closet space. The walkup third level provides a multitude of possibilities for in-law living, work from home or teen hangout space; walkout lower level with home gym/exercise room. This home has plenty of room for all, while offering warm, cozy and inviting spaces, both inside and out. Be part of the lovely community of Holliston, which offers both Montessori and French Immersion programs as part of their exceptional school system.
| Elementary School | Middle School | High School |
|---|---|---|
| Placentino/Miller Elementary School | Adams Middle School | Holliston High |
| Price History | |
|---|---|
| 7/23/2026 | Listed $1,300,000 |
| 8/27/2026 | 4$1,249,000 |
General Features
| Sewer | Private Sewer |
|---|---|
| Heating | Forced Air,Heat Pump,Natural Gas |
| Cooling | Central Air,Heat Pump |
| Utilities | for Gas Range,for Electric Oven,for Electric Dryer,Washer Hookup,Icemaker Connection |
| Roof | Shingle |
| Appliances | Gas Water Heater,Range,Oven,Dishwasher,Trash Compactor,Refrigerator,Washer,Dryer,Plumbed For Ice Maker |
| Zoning | 101 |
| Garage Spaces | 2 |
| Patio/Porch Features | Screened,Deck - Composite,Patio |
| Architectural Style | Colonial |
| Pool Features | In Ground,Pool - Inground Heated |
| Security Features | Security System |
| Construction Materials | Frame |
| Year Built | 1989 |
| Electric | Circuit Breakers |
| View | Scenic View(s) |
| Property Subtype | Single Family Residence |
| Tax Year | 2026 |
| Parcel Number | 526188 |
| Waterfront Features | Lake/Pond,1 to 2 Mile To Beach,Beach Ownership(Public) |
| Community Features | Walk/Jog Trails,Golf,Bike Path,Conservation Area,T-Station |
| County | Middlesex |
| Property Type | Residential |
| HOA | No |
| Attached Garage | Yes |
| Energy Efficient | Thermostat |
| Subdivision Name | Country Manor Estates |
| Garage Y/N | Yes |
| Other Structures | Cabana |
| Waterview | No |
| Total Rooms | 11 |
| Full Baths | 3 |
| Status | Back on Market |
| Directions | Mill to Country Rd to Erin Way |
| High School | Holliston High |
| City | Holliston |
| Disclosures | Basement is plumbed for a bathroom; 4 BR septic system. Some photos have been virtually staged/digitally enhanced. |
| Senior Community Y/N | No |
| Lot Size Units | Acres |
| Lot Size Square Feet | 40019 |
| Carport Y/N | No |
| Elementary School | Placentino/Miller |
| Property Attached Y/N | No |
| Year Built Details | Actual,Renovated Since |
| Tax Annual Amount | 19683 |
| Home Warranty Y/N | No |
| Middle/Junior High School | Adams |
| Building Area Units | Square Feet |
| Primary Bedroom Level | Second |
| Standard Status | Active |
| Year Built Source | Public Records |
| Tax Assessed Value | 1377400 |
| Certified Treated | None |
Interior Features
| Interior Amenities | Closet/Cabinets - Custom Built,Recessed Lighting,Bathroom - Full,Ceiling Fan(s),Closet,Wet bar,Open Floorplan,Bathroom - With Shower Stall,Home Office,Inlaw Apt.,Bedroom,Bathroom,Exercise Room,Mud Ro |
|---|---|
| Basement | Full,Partially Finished,Walk-Out Access |
| Flooring | Tile,Carpet,Hardwood,Flooring - Hardwood,Flooring - Wall to Wall Carpet,Flooring - Stone/Ceramic Tile |
| Total Fireplaces | 3 |
| Fireplace Features | Family Room,Living Room,Master Bedroom |
| Kitchen Level | First |
| Air Conditioning Y/N | Yes |
| Heating Y/N | Yes |
| Window Features | Window(s) - Bay/Bow/Box |
| Fireplace Y/N | Yes |
| Above Grade Finished Area | 4969 |
| Half Baths | 1 |
| Laundry Features | Flooring - Stone/Ceramic Tile,Electric Dryer Hookup,Washer Hookup,First Floor |
| Total Bedrooms | 5 |
| Living Room Level | First |
| LivingAreaSource | Public Record |
| Kitchen Features | Flooring - Hardwood,Window(s) - Bay/Bow/Box,Dining Area,Pantry,Countertops - Stone/Granite/Solid,Open Floorplan,Recessed Lighting,Stainless Steel Appliances,Gas Stove,Peninsula,Lighting - Pendant |
| Total Baths | 4 |
| Primary Bathroom Features | Yes |
| Living Room Features | Ceiling Fan(s),Flooring - Hardwood,Exterior Access,Recessed Lighting,Crown Molding,Decorative Molding |
| Bedroom 4 Features | Ceiling Fan(s),Walk-In Closet(s),Closet,Flooring - Hardwood |
| Bedroom 3 Features | Ceiling Fan(s),Closet,Flooring - Wall to Wall Carpet |
| Bedroom 2 Features | Ceiling Fan(s),Closet,Flooring - Wall to Wall Carpet |
| Dining Room Features | Flooring - Hardwood,Crown Molding |
| Primary Bedroom Features | Ceiling Fan(s),Walk-In Closet(s),Flooring - Wall to Wall Carpet,Recessed Lighting |
| Family Room Level | First |
| Family Room Features | Skylight,Ceiling Fan(s),Vaulted Ceiling(s),Flooring - Wall to Wall Carpet,Exterior Access,Open Floorplan,Recessed Lighting |
| Dining Room Level | First |
| Bedroom 5 Level | Third |
| Bedroom 5 Features | Ceiling Fan(s),Closet,Flooring - Wall to Wall Carpet |
| Bedroom 4 Level | Second |
| Bedroom 3 Level | Second |
| Second Bedroom Level | Second |
| Bathroom 1 Level | First |
| Bathroom 2 Level | Second |
| Bathroom 3 Level | Second |
Exterior Features
| Exterior Amenities | Porch - Screened,Deck - Composite,Patio,Pool - Inground,Pool - Inground Heated,Cabana,Rain Gutters,Professional Landscaping,Stone Wall |
|---|---|
| Fencing | Fenced/Enclosed |
| Parking Features | Attached,Garage Door Opener,Paved Drive,Paved |
| Lot Features | Cul-De-Sac |
| Water Source | Public |
| Total Parking | 6 |
| Lot Size Area | 0.92 |
| Foundation Details | Concrete Perimeter |
| Spa | No |
| Building Area Total | 4969 |
| Lot Size Acres | 0.92 |
| Road Surface Type | Paved |
| Waterfront Y/N | No |
| Covered Spaces | 2 |
| Door Features | French Doors |
| Road Frontage Type | Public |
Amenities
- Foreclosure
- Views
- Short Sale
- New Construction
- Adult 55+
- Lease To Own
- No HOA Fees
- Furnished
- Primary On Main
- Air Conditioning
- Seller Finance
- Green
- Fixer Upper
- Horse
- Golf
- Fireplace
- Deck
- Garage
- Basement
- Pool
Property vs Single Family Average in 01746
Price
Taxes
Year Built
 Massachusetts MLS Property Info Network (MLSPIN) - The property listing data and information set forth herein were provided to MLS Property Information Network, Inc. from third party sources, including sellers, lessors and public records, and were compiled by MLS Property Information Network, Inc. The property listing data and information are for the personal, non commercial use of consumers having a good faith interest in purchasing or leasing listed properties of the type displayed to them and
 IDX information is provided exclusively for consumers personal, non-commercial use and may not be used for any purpose other than to identify prospective properties consumers may be interested in purchasing. Information is deemed reliable but is not guaranteed. © 2026 State-Wide Multiple Listing Service. All rights reserved.
